Skip main navigation
Sold for $319,990
  • $319,990

    491 Hennepin Loop, Lake Wales, FL 33898

    3beds
    1,589sqft
    Single Family Residence
    Built in 2024
    5,506 Square Feet Lot
    $284,800 Zestimate®
    $201/sqft
    $1,896 Estimated rent

    Home value

    $284,800

    $271,000 - $299,000

    $1,896/mo

    Zestimate® history
    Loading
    Loading...

    Owner options

    List your home for rent

    $1,896/mo

    Rent Zestimate®

    Find your next renter with Zillow Rental Manager. Plus, with online applications, you can quickly screen prospective tenants – for free.

    Learn more

    $1,896/mo

    Rent Zestimate®

    Refinance and save

    $2,171/mo

    Est. payment

    Refinancing to a lower rate could help reduce your monthly payments and save thousands over the life of the loan.

    See today's rates

    $2,171/mo

    Est. payment

    Explore your selling options

    Work with a Zillow partner agent

    Leverage their expertise and Zillow's premium Showcase listings to get your home seen by more buyers.

    Get started

    List with your own agent

    Get your home in front of millions of buyers by listing it on Zillow.

    Learn how to do it

    Sell it yourself

    Take full control of how buyers see your home on Zillow by listing For Sale by Owner (FSBO).

    List your home

    What's special

    En-suite bathroomMaster bedroom
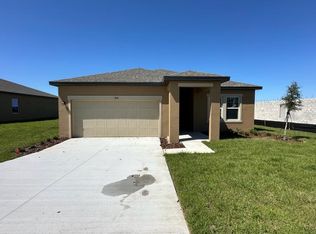
    Welcome to your new home in Lake Wales, FL! This spacious 3-bed, 2-bath property offers 1,589 sq.ft of modern living space with an open layout seamlessly connecting the living, dining, and kitchen areas. The kitchen comes fully equipped, making hosting a breeze. The master bedroom features its own en-suite bathroom, while the other two bedrooms offer flexibility for family, guests, or a home office. Located in a thriving community, you'll enjoy nearby amenities, schools, and recreational options amidst the natural beauty of the area. Complete with all appliances, this new construction gem is ready for you to make it your own. Don't miss out on this opportunity to call Lake Wales home – schedule your private showing today!

    Zillow last checked:

    Listing updated:

    Listed by:

    Henry Rodriguez 321-900-8067,

    EXIT REALTY 4CORNERS 863-344-3948

    Bought with:

    Lucy Lara Stelling, 3448501

    ATHENS REALTY PROFESSIONALS INC

    Source: Stellar MLS,MLS#: S5100127MLS LogoOriginating MLS: Osceola

    Facts & features

    Interior

    Bedrooms & bathrooms
    • Bedrooms: 3
    • Bathrooms: 2
    • Full bathrooms: 2
    Primary bedroom
    • Features: Walk-In Closet(s)
    • Level: First
    Bedroom 1
    • Features: Built-in Closet
    • Level: First
    Bedroom 2
    • Features: Built-in Closet
    • Level: First
    Kitchen
    • Level: First
    Living room
    • Level: First
    Heating
    • Central
    Cooling
    • Central Air
    Appliances
    • Included: Dishwasher, Dryer, Microwave, Range, Refrigerator, Washer
    • Laundry: Inside, Laundry Room
    Features
    • High Ceilings, Open Floorplan, Stone Counters, Thermostat, Walk-In Closet(s)
    • Flooring: Carpet, Ceramic Tile
    • Has fireplace: No
    Interior area
    • Total structure area: 1,989
    • Total interior livable area: 1,589 sqft

    Property

    Parking
    • Total spaces: 2
    • Parking features: Garage - Attached
    • Attached garage spaces: 2
    Features
    • Levels: One
    • Stories: 1
    • Exterior features: Lighting, Sidewalk
    Lot
    • Size: 5,506 Square Feet
    Details
    • Parcel number: 272914860633000960
    • Special conditions: None

    Construction

    Type & style
    • Home type: SingleFamily
    • Property subtype: Single Family Residence
    Materials
    • Block, Stucco
    • Foundation: Slab
    • Roof: Shingle
    Condition
    • Completed
    • New construction: Yes
    • Year built: 2024
    Details
    • Builder model: Polaris
    • Builder name: Sartlight Homes

    Utilities & green energy

    • Sewer: Public Sewer
    • Water: Public
    • Utilities for property: Cable Available, Electricity Available, Public, Sewer Available

    Community & HOA

    Community
    • Pet fee: $0 monthly
    • Subdivision: MABEL PLACE
    HOA
    • Has HOA: Yes
    • HOA fee: $50 monthly
    • HOA name: Prime Community Management LLC
    • HOA phone: 863-293-7400
    Location
    • Region: Lake Wales

    Financial & listing details

    • Price per square foot: $201/sqft
    • Tax assessed value: $236,265
    • Annual tax amount: $149
    • Date on market: 2/23/2024
    • Cumulative days on market: 10 days
    • Listing terms: Cash,Conventional,FHA,USDA Loan,VA Loan
    • Ownership: Fee Simple
    • Total actual rent: 0
    • Electric utility on property: Yes
    • Road surface type: Paved

    Price history

    DateEventPrice
    6/5/2024Sold$319,990+6.7%$201/sqft
    Source: Stellar MLS #S5100127 Report a problem
    3/8/2024Pending sale$299,990$189/sqft
    Source: Stellar MLS #S5100127 Report a problem
    2/23/2024Listed for sale$299,990$189/sqft
    Source: Stellar MLS #S5100127 Report a problem

    Public tax history

    YearProperty taxesTax assessment
    2025$4,762 +377.7%$236,265 +354.4%
    2024$997 +608%$52,000 +617.2%
    2023$141 $7,250
    Find assessor info on the county website

    Neighborhood: 33898

    Nearby schools

    GreatSchools rating
    Get a cash offer in 3 minutes
    Find out how much your home could sell for in as little as 3 minutes with a no-obligation cash offer.
    Estimated market value
    $284,800
    Get a cash offer in 3 minutes
    Find out how much your home could sell for in as little as 3 minutes with a no-obligation cash offer.
    Estimated market value
    $284,800