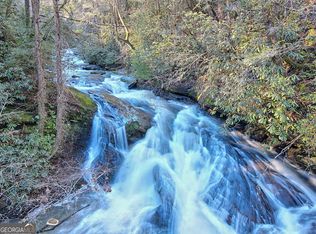
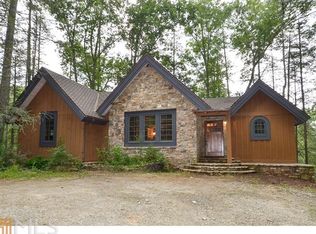
Nestled in the breathtaking North Georgia mountains, 491 Hidden Falls Dr is a captivating 4-bedroom, 4-bathroom sanctuary sprawled across 6 pristine acres. This three-level masterpiece blends rustic charm with modern elegance, offering panoramic mountain views and cool, refreshing summers-an idyllic escape for those yearning for nature's embrace without sacrificing comfort. Step inside and be swept away by the expansive great room, where soaring vaulted ceilings create an airy, open ambiance. At its heart, a dual-sided fireplace with cozy gas logs warms both the living and dining areas, setting the stage for intimate gatherings or lively entertaining. The gourmet kitchen is a chef's dream, boasting a gas stove, abundant counter space, and room to craft culinary delights for family and friends. The main-level master suite is a haven of luxury, featuring a spa-inspired soaking tub, separate shower, dual vanity, and a generous walk-in closet. Upstairs, two additional bedrooms, each with its own private bath, offer serene retreats for family or guests. The lower level unveils a second living room and a fourth bedroom with a private bath-perfect as a secluded guest suite or versatile flex space. With four full bathrooms, every resident enjoys their own private oasis, ensuring harmony and convenience. Beyond the walls, the 6-acre estate beckons with endless possibilities. A sprawling yard invites children and pets to play freely, while a charming firepit promises starry nights filled with s'mores and laughter. A storage shed and an oversized two-car garage-complete with space for storage, a worktable, and an outdoor fridge-add practicality to this dreamy retreat. This isn't just a home; it's a mountain lifestyle. Whether you're seeking a forever home, a weekend getaway, or a serene escape from the everyday, 491 Hidden Falls Dr delivers unparalleled beauty, comfort, and versatility. Sold furnished with a few exceptions. Don't miss your chance to own this slice of paradise-schedule your private tour today!
Closed
Zillow last checked:
Listing updated:
Bought with:
Brooke Sosensky, 393742
Keller Williams Elevate
Source: GAMLS,MLS#: 10586837
Price history
| Date | Event | Price |
|---|---|---|
| 2/12/2026 | Pending sale | $695,900+8.3%$262/sqft |
Source:  GAMLS #10586837 Report a problem GAMLS #10586837 Report a problem | ||
| 2/2/2026 | Sold | $642,500-7.7%$242/sqft |
Source: GAMLS #10586837 Report a problem | ||
| 1/15/2026 | Price change | $695,900-7.2%$262/sqft |
Source: GAMLS #10586837 Report a problem | ||
| 10/13/2025 | Price change | $749,900-3.2%$283/sqft |
Source: GAMLS #10586837 Report a problem | ||
| 8/18/2025 | Listed for sale | $774,900+38.4%$292/sqft |
Source: GAMLS #10586837 Report a problem | ||
| 10/2/2023 | Listing removed | -- |
Source:  FMLS GA #6940180 Report a problem FMLS GA #6940180 Report a problem | ||
| 10/1/2021 | Sold | $560,000-2.6%$211/sqft |
Source: Public Record Report a problem | ||
| 9/15/2021 | Pending sale | $575,000$217/sqft |
Source: GAMLS #9045893 Report a problem | ||
| 9/4/2021 | Listed for sale | $575,000+16.2%$217/sqft |
Source: FMLS GA #6940180 Report a problem | ||
| 3/17/2021 | Listing removed | -- |
Source:  Keller Williams Report a problem Keller Williams Report a problem | ||
| 8/1/2020 | Listed for sale | $495,000+1%$187/sqft |
Source: Keller Williams Lanier Partner #8832274 Report a problem | ||
| 7/1/2020 | Listing removed | $490,000$185/sqft |
Source: Harry Norman, REALTORS� #8557869 Report a problem | ||
| 10/4/2019 | Listed for sale | $490,000-1%$185/sqft |
Source: Harry Norman, REALTORS� #8557869 Report a problem | ||
| 4/5/2019 | Listed for sale | $495,000+1%$187/sqft |
Source: Harry Norman, REALTORS� #8557869 Report a problem | ||
| 2/1/2019 | Listing removed | $490,000$185/sqft |
Source: ReMax Town & Country of Rabun #8432683 Report a problem | ||
| 8/9/2018 | Listed for sale | $490,000+96%$185/sqft |
Source: Re/Max of Rabun #8432683 Report a problem | ||
| 2/10/2012 | Sold | $250,000-16.5%$94/sqft |
Source: Public Record Report a problem | ||
| 6/17/2011 | Price change | $299,500-14.4%$113/sqft |
Source: RE/MAX Of Rabun #3052858 Report a problem | ||
| 4/24/2011 | Listed for sale | $349,900+0.3%$132/sqft |
Source: RE/MAX of Rabun #03052858 Report a problem | ||
| 12/16/2010 | Listing removed | $349,000$132/sqft |
Source: Real Living Craig Realty #2694073 Report a problem | ||
| 10/30/2010 | Listed for sale | $349,000$132/sqft |
Source: Real Living Craig Realty #2694073 Report a problem | ||



Get pre-qualified for a loan
At Zillow Home Loans, we can pre-qualify you in as little as 5 minutes with no impact to your credit score.An equal housing lender. NMLS #10287.
