Skip main navigation
Sold for $1,300,000
  • $1,300,000

    491 High Sierra Dr, Exeter, CA 93221

    6beds
    4,791sqft
    SingleFamily
    Built in 2003
    1 Acres Lot
    $1,459,300 Zestimate®
    $271/sqft
    $4,928 Estimated rent

    Home value

    $1,459,300

    $1.37M - $1.58M

    $4,928/mo

    Zestimate® history
    Loading
    Loading...

    Owner options

    List your home for rent

    $4,928/mo

    Rent Zestimate®

    Find your next renter with Zillow Rental Manager. Plus, with online applications, you can quickly screen prospective tenants – for free.

    Learn more

    $4,928/mo

    Rent Zestimate®

    Refinance and save

    $8,277/mo

    Est. payment

    Refinancing to a lower rate could help reduce your monthly payments and save thousands over the life of the loan.

    See today's rates

    $8,277/mo

    Est. payment

    Explore your selling options

    Work with a Zillow partner agent

    Leverage their expertise and Zillow's premium Showcase listings to get your home seen by more buyers.

    Get started

    List with your own agent

    Get your home in front of millions of buyers by listing it on Zillow.

    Learn how to do it

    Sell it yourself

    Take full control of how buyers see your home on Zillow by listing For Sale by Owner (FSBO).

    List your home

    What's special

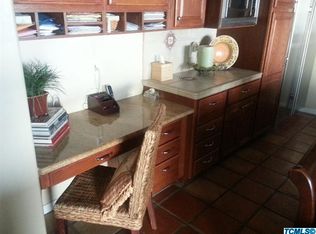
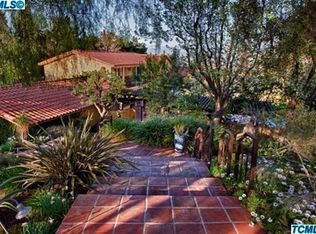
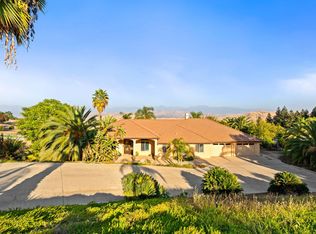
    This is truly a gorgeous home in one of the most beautiful locations atop Badger Hill! This 4791 square foot home has spectacular views of the Sierra Nevada mountains and includes 6 bedrooms, 5 full baths plus a bonus room! Enter the home's lovely middle floor, which includes formal dining, great room, chef's kitchen. The lovely balcony on the middle floor is great for entertaining or relaxing and enjoying the panoramic views of the valleys and hills The main level also has a gorgeous master suite, and an additional bedroom with full bath. The upper floor has two additional bedrooms, full bathroom, plus a large bonus room that could make a 7th bedroom, or whatever you desire! Lower level includes a fantastic family room, junior master suite, additional bedroom and bathroom, and patio access to backyard. The beautifully landscaped backyard is an entertainer's dream with sparkling pool and spa. This exceptional home offers many options for families and entertaining. Call to see today!

    Facts & features

    Interior

    Bedrooms & bathrooms
    • Bedrooms: 6
    • Bathrooms: 5
    • Full bathrooms: 5
    Heating
    • Other
    Cooling
    • Central
    Appliances
    • Laundry: Laundry Room, Inside, Main Level
    Features
    • 2 Staircases, Built-In Features, Ceiling Fan(s), Granite Counters, Pantry, Two Story Ceilings, Vaulted Ceiling(s), Kitchen Open to Family Room, Living Room Balcony, Entrance Foyer
    • Has fireplace: Yes
    • Fireplace features: Living Room, Zero Clearance, Family Room, Gas, Master Retreat
    • Common walls with other units/homes: No Common Walls
    Interior area
    • Total interior livable area: 4,791 sqft

    Property

    Parking
    • Total spaces: 3
    • Parking features: Garage - Attached
    Features
    • Patio & porch: Covered, 2+ Patio
    • Pool features: In Ground, Gunite, Heated
    • Has spa: Yes
    • Spa features: Gunite, Heated, In Ground
    Lot
    • Size: 1 Acres
    • Features: Fencing, Sprinklers In Front, Front Yard, Back Yard, Sprinklers In Rear
    Details
    • Parcel number: 142240005000

    Construction

    Type & style
    • Home type: SingleFamily
    Materials
    • wood frame
    Condition
    • Year built: 2003

    Utilities & green energy

    • Sewer: Septic Tank
    • Utilities for property: Electricity Connected, Sewer Connected, Water Connected, Phone Connected, Natural Gas Connected, Satellite TV

    Community & neighborhood

    Security
    • Security features: Gated Community, Security Guard
    Location
    • Region: Exeter

    HOA & financial

    HOA
    • Has HOA: Yes
    • HOA fee: $200 monthly

    Other

    Other facts
    • Appliances: Dishwasher, Dryer, Microwave, Trash Compactor, Washer, Disposal, Double Oven, Warming Drawer, Gas Range
    • Cooling: Central Air, Whole House Fan, Ceiling Fan(s)
    • Fireplace Features: Living Room, Zero Clearance, Family Room, Gas, Master Retreat
    • Listing Terms: Conventional, Cash, 1031 Exchange
    • Utilities: Electricity Connected, Sewer Connected, Water Connected, Phone Connected, Natural Gas Connected, Satellite TV
    • HOA Fee Includes: Maintenance Grounds, Security, Clubhouse
    • Laundry Features: Laundry Room, Inside, Main Level
    • Pool Features: In Ground, Gunite, Heated
    • Rooms: Basement, Breakfast Nook, Dining Room, Family Room, Foyer, Great Room, Kitchen, Master Bathroom, Pantry, Utility Room, Walk-In Closet, Foyer 2 Story, Master Bedroom, Office, Bonus Room, Recreation/Game, Secondary Suite
    • Interior Features: 2 Staircases, Built-In Features, Ceiling Fan(s), Granite Counters, Pantry, Two Story Ceilings, Vaulted Ceiling(s), Kitchen Open to Family Room, Living Room Balcony, Entrance Foyer
    • Common Walls: No Common Walls
    • View: Hills, Valley, Mountain(s), Rural
    • HOA: Yes
    • Fireplace: Yes
    • Pool: Yes
    • Suffix: Drive
    • Sale Type: Standard
    • Heating: Central, Fireplace(s)
    • Garage: Yes
    • State/Province: CA
    • Year Built Source: Public Records
    • SqFt Source: Public Records
    • Flooring: Carpet, Laminate, Ceramic Tile, Combination
    • Foundation: Slab
    • Construction: Stucco, Brick
    • Parking Features: Attached, Garage Door Opener, Garage Faces Side
    • Sewer: Septic Tank
    • Security Features: Gated Community, Security Guard
    • Roofing: Tile
    • Patio and Porch Features: Covered, 2+ Patio
    • Lockbox Type: Combo
    • Lot Features: Fencing, Sprinklers In Front, Front Yard, Back Yard, Sprinklers In Rear
    • Water: Private, Shared Well
    • Spa: Yes
    • Direction Faces: West
    • Spa Features: Gunite, Heated, In Ground
    • Zip Code: 93221
    • Payment Schedule: Quarterly
    • Property Type: A
    • Showing Contact Type: Agent
    • % or $: %
    • NBHD Market Report: Yes
    • Service Type: Full Service
    • Occupant Type: Owner
    • Documents: NHD, TDS, Disclosure
    • Listing terms: Conventional, Cash, 1031 Exchange

    Price history

    DateEventPrice
    12/1/2023Sold$1,300,000$271/sqft
    Source: Agent Provided Report a problem
    12/1/2022Sold$1,300,000-7.1%$271/sqft
    Source: TCMLS #219594 Report a problem
    10/10/2022Pending sale$1,399,999$292/sqft
    Source: TCMLS #219594 Report a problem
    8/15/2022Listed for sale$1,399,999+62.8%$292/sqft
    Source: TCMLS #219594 Report a problem
    4/19/2021Sold$860,000-12.2%$180/sqft
    Source: TCMLS #208986 Report a problem
    2/26/2021Pending sale$979,000$204/sqft
    Source: Avedian Properties Company #208986 Report a problem
    1/28/2021Listed for sale$979,000+18.5%$204/sqft
    Source: Avedian Properties Company #208986 Report a problem
    4/24/2017Sold$826,500+26.2%$173/sqft
    Source: TCMLS #128142 Report a problem
    4/28/2009Sold$655,000-9.7%$137/sqft
    Source: Public Record Report a problem
    3/13/2009Price change$725,000-14.3%$151/sqft
    Source: foreclosure.com Report a problem
    2/27/2009Listed for sale--
    Source: foreclosure.com Report a problem
    2/2/2009Sold$845,965-21.3%$177/sqft
    Source: Public Record Report a problem
    4/21/2006Sold$1,075,000+44.9%$224/sqft
    Source: Public Record Report a problem
    1/2/2004Sold$742,000+18.7%$155/sqft
    Source: Public Record Report a problem
    4/22/2003Sold$625,000+3687.9%$130/sqft
    Source: Public Record Report a problem
    11/1/2000Sold$16,500+106.3%$3/sqft
    Source: Public Record Report a problem
    2/12/1999Sold$8,000-79.4%$2/sqft
    Source: Public Record Report a problem
    9/6/1996Sold$38,889$8/sqft
    Source: Public Record Report a problem

    Public tax history

    YearProperty taxesTax assessment
    2025$14,683 -0.3%$1,352,520 +2%
    2024$14,732 +49.1%$1,326,000 +48.2%
    2023$9,880 +2%$894,744 +2%
    2022$9,683 -2.2%$877,200 -1%
    2021$9,900 +0.5%$886,176 +1%
    2020$9,849 +3.8%$877,089 +2%
    2019$9,492 +4%$859,891 +2%
    2018$9,129 +15.7%$843,030 +16%
    2017$7,888 +3.3%$726,776 +2%
    2016$7,639 $712,526 +1.5%
    2015$7,639 +1%$701,823 +2%
    2014$7,566 $688,076 +0.5%
    2013-- $684,966 +2%
    2012-- $671,535 +2%
    2011-- $658,368 -40%
    2007-- $1,096,500 +42%
    2006-- $771,977 +2%
    2005-- $756,840 +10.2%
    2004-- $686,688 +79.8%
    2003-- $381,830 +368.5%
    2002-- $81,500 +393.9%
    2001-- $16,500

    Find assessor info on the county website

    Neighborhood: 93221

    Nearby schools

    GreatSchools rating
    Get pre-qualified for a loan
    At Zillow Home Loans, we can pre-qualify you in as little as 5 minutes with no impact to your credit score.

    An equal housing lender. NMLS #10287.

    Sell for more on Zillow
    Get a Zillow Showcase℠ listing at no additional cost and you could sell for .
    $1,459,300
    2% more
    +$29,186
    With Zillow Showcase(estimated)
    $1,488,486