Settle into this delightful Cape Cod-style home in beloved Gates Mills. The home sits on just over an acre hugged by trees and Chagrin Valley's cherished rolling terrain. Located on a private lane with only 2 houses, the home is MUCH larger than it first appears. Convenience and historic charm collides: this classic home is meant for casual, sophisticated living & entertaining. The living room is large and inviting with custom built-ins painted in a graceful & chic shade of soft green and a wood-burning fireplace, perfect for cozy evenings. Adjacent to the kitchen, a formal dining room, adorned with built-in corner cabinets, large enough for holiday gatherings or casual summer meals with friends. The centrally located eat-in kitchen, with sliding doors out to the huge backyard seamlessly blends indoor & outdoor living. The expansive great room, a highlight of the 1995 addition, boasts vaulted ceilings & incredible natural light from every direction. The convenient 1st floor office, nursery or 4th bedroom (it has a closet!) is served by a 2nd full bathroom on the main level! A fantastic 1st floor master suite is a true retreat with vaulted ceilings, private deck, custom walk-in closet & spacious en-suite bathroom. Upstairs, 2 bedrooms and a full bath provide comfort and privacy for family or guests. One of the 2nd floor bedrooms has a ROOM-SIZE closet that is currently set up as a secret playroom, a fun little hideaway space for toys, sleepovers and late night ghost stories. The lower level features a handsome rec room with a wood-burning fireplace & rich paneled walls, a large laundry room, and plenty of unfinished storage. This home effortlessly combines a whimsical country feel and the convenience of being minutes away from shopping, restaurants, and freeways. Finally, the perfect location you've been looking for and an opportunity to experience Western Reserve charm on a tranquil private lane in a home & community known for timeless elegance and style.
Closed
$625,000
491 Hillside Ln, Gates Mills, OH 44040
3beds
3,174sqft
Single Family Residence
Built in 1940
1.13 Acres Lot
$717,300 Zestimate®
$197/sqft
$3,323 Estimated rent
Home value
$717,300
$667,000 - $782,000
$3,323/mo
Zestimate® history
Owner options
List your home for rent
$3,323/mo
Rent Zestimate®
Find your next renter with Zillow Rental Manager. Plus, with online applications, you can quickly screen prospective tenants – for free.
$3,323/mo
Rent Zestimate®
Refinance and save
$3,642/mo
Est. payment
Refinancing to a lower rate could help reduce your monthly payments and save thousands over the life of the loan.
$3,642/mo
Est. payment
Explore your selling options
Work with a Zillow partner agent
Leverage their expertise and Zillow's premium Showcase listings to get your home seen by more buyers.
Get startedList with your own agent
Get your home in front of millions of buyers by listing it on Zillow.
Learn how to do itSell it yourself
Take full control of how buyers see your home on Zillow by listing For Sale by Owner (FSBO).
List your homeWhat's special
Zillow last checked:
Listing updated:
Listed by:
Annalie Glazen Annalie@GlazenHomes.com216-544-8769,
Berkshire Hathaway HomeServices Professional Realty,
Patricia Wade 216-870-0546,
Berkshire Hathaway HomeServices Professional Realty
Bought with:
Lillian May Mushrush, 2002023040
Howard Hanna
Kristin R Martin, 2022001070
Howard Hanna
Source: MLS Now,MLS#: 5044307 Originating MLS: Akron Cleveland Association of REALTORS
Originating MLS: Akron Cleveland Association of REALTORSFacts & features
Interior
Bedrooms & bathrooms
- Bedrooms: 3
- Bathrooms: 3
- Full bathrooms: 3
- Main level bathrooms: 2
- Main level bedrooms: 2
Primary bedroom
- Level: First
- Dimensions: 17 x 14
Bedroom
- Level: First
- Dimensions: 12 x 7
Bedroom
- Level: Second
- Dimensions: 17 x 13
Bedroom
- Level: Second
- Dimensions: 16 x 12
Den
- Level: Lower
- Dimensions: 19 x 13
Dining room
- Level: First
- Dimensions: 18 x 14
Eat in kitchen
- Level: First
- Dimensions: 23 x 11
Family room
- Level: First
- Dimensions: 23 x 23
Living room
- Level: First
- Dimensions: 20 x 14
Heating
- Forced Air
Cooling
- Central Air
Features
- Basement: Partially Finished,Storage Space,Walk-Out Access
- Number of fireplaces: 2
Interior area
- Total structure area: 3,174
- Total interior livable area: 3,174 sqft
- Finished area above ground: 3,174
Property
Parking
- Total spaces: 2
- Parking features: Attached, Garage
- Attached garage spaces: 2
Features
- Levels: Two
- Stories: 2
- Patio & porch: Deck, Front Porch
- Has view: Yes
- View description: Trees/Woods
Lot
- Size: 1.13 Acres
- Features: Wooded
Details
- Parcel number: 84114023
Construction
Type & style
- Home type: SingleFamily
- Architectural style: Cape Cod
- Property subtype: Single Family Residence
Materials
- Brick, Vinyl Siding
- Roof: Asphalt,Fiberglass
Condition
- Year built: 1940
Utilities & green energy
- Sewer: Septic Tank
- Water: Public
Community & HOA
Community
- Subdivision: Chagrin Riverview
HOA
- Has HOA: No
Location
- Region: Gates Mills
Financial & listing details
- Price per square foot: $197/sqft
- Tax assessed value: $520,000
- Annual tax amount: $12,161
- Date on market: 6/21/2024
- Cumulative days on market: 21 days
- Listing terms: Cash,Conventional
Price history
| Date | Event | Price |
|---|---|---|
| 8/21/2024 | Sold | $625,000+1%$197/sqft |
Source:  MLS Now #5044307 Report a problem MLS Now #5044307 Report a problem | ||
| 7/12/2024 | Pending sale | $619,000$195/sqft |
Source: MLS Now #5044307 Report a problem | ||
| 6/25/2024 | Contingent | $619,000$195/sqft |
Source: MLS Now #5044307 Report a problem | ||
| 6/21/2024 | Listed for sale | $619,000+19%$195/sqft |
Source: MLS Now #5044307 Report a problem | ||
| 6/21/2022 | Sold | $520,000-5.5%$164/sqft |
Source: MLS Now #4358111 Report a problem | ||
| 5/19/2022 | Pending sale | $550,000$173/sqft |
Source: MLS Now #4358111 Report a problem | ||
| 5/3/2022 | Price change | $550,000-1.8%$173/sqft |
Source: MLS Now #4358111 Report a problem | ||
| 4/2/2022 | Listed for sale | $560,000+16.7%$176/sqft |
Source: MLS Now #4358111 Report a problem | ||
| 12/3/2016 | Listing removed | $480,000$151/sqft |
Source: Howard Hanna - Hudson #3811687 Report a problem | ||
| 6/3/2016 | Listed for sale | $480,000-5%$151/sqft |
Source: Howard Hanna - Hudson #3811687 Report a problem | ||
| 7/15/2002 | Sold | $505,000+37.2%$159/sqft |
Source: Public Record Report a problem | ||
| 3/31/2000 | Sold | $368,000$116/sqft |
Source: Public Record Report a problem | ||
Public tax history
| Year | Property taxes | Tax assessment |
|---|---|---|
| 2025 | $11,703 +0.1% | $182,000 |
| 2024 | $11,697 -2.8% | $182,000 +10.7% |
| 2023 | $12,035 +0.7% | $164,470 |
| 2022 | $11,955 +1.1% | $164,470 |
| 2021 | $11,830 -5.4% | $164,470 +3% |
| 2020 | $12,500 +1.1% | $159,670 |
| 2019 | $12,365 +2.9% | $159,670 |
| 2018 | $12,013 -7.4% | $159,670 -0.7% |
| 2017 | $12,970 +0.6% | $160,860 |
| 2016 | $12,898 | $160,860 |
| 2015 | $12,898 +3.4% | $160,860 +5% |
| 2014 | $12,475 +1.1% | $153,200 |
| 2013 | $12,341 +2.8% | $153,200 |
| 2012 | $12,004 +4.7% | $153,200 -4.8% |
| 2011 | $11,470 +0.1% | $160,900 |
| 2010 | $11,460 +0.6% | $160,900 |
| 2009 | $11,390 -4.1% | $160,900 -9% |
| 2008 | $11,877 +12.3% | $176,760 |
| 2007 | $10,572 -0.5% | $176,760 |
| 2006 | $10,621 -1.5% | $176,760 +3.1% |
| 2005 | $10,784 +6.2% | $171,500 |
| 2004 | $10,152 +26.5% | $171,500 |
| 2003 | $8,025 +63.3% | $171,500 +68.3% |
| 2002 | $4,915 -45% | $101,890 |
| 2001 | $8,936 +9.8% | $101,890 +10% |
| 2000 | $8,135 | $92,650 |
Find assessor info on the county website
Neighborhood: 44040
Nearby homes
- $470,7004 bd3 ba2.1k sqft495 Hillside Ln, Gates Mills, OH 44040Off Market
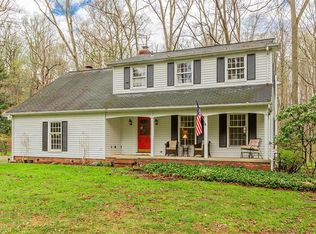
- $465,2003 bd2 ba2k sqft484 Riverview Rd, Gates Mills, OH 44040Off Market
- $326,2002 bd2 ba1.6k sqft512 Riverview Rd, GATES MILLS, OH 44040Off Market
- $532,3004 bd2 ba2.3k sqft520 Riverview Rd, Gates Mills, OH 44040Off Market
- $399,5003 bd2 ba1.9k sqft480 Riverview Rd, Gates Mills, OH 44040Off Market
- $365,0003 bd3 ba1.7k sqft501 Chagrin River Rd, Gates Mills, OH 44040Sold
- $439,0003 bd2 ba2.4k sqft481 Chagrin River Rd, Gates Mills, OH 44040Sold
- $707,8004 bd3 ba3.5k sqft476 Riverview Rd, Gates Mills, OH 44040Off Market
Nearby schools
GreatSchools rating
- 9/10Gates Mills Elementary SchoolGrades: K-5Distance: 2.3 mi
- 8/10Mayfield Middle SchoolGrades: 6-9Distance: 2.2 mi
- 8/10Mayfield High SchoolGrades: 9-12Distance: 2.8 mi
Schools provided by the listing agent
- District: Mayfield CSD - 1819
Source: MLS Now. This data may not be complete. We recommend contacting the local school district to confirm school assignments for this home.
Get a cash offer in 3 minutes
Find out how much your home could sell for in as little as 3 minutes with a no-obligation cash offer.
Estimated market value
$717,300
Get a cash offer in 3 minutes
Find out how much your home could sell for in as little as 3 minutes with a no-obligation cash offer.
Estimated market value
$717,300
- Ohio
- Cuyahoga County
- Gates Mills
- 44040
- 491 Hillside Ln
Nearby cities
Nearby zip codes
Other Gates Mills Topics
