Skip main navigation
Sold for $360,000
  • $360,000

    491 Hurd Road, Swan Lake, NY 12783

    3beds
    1,152sqft
    Single Family Residence, Residential
    Built in 1972
    3.32 Acres Lot
    $360,100 Zestimate®
    $313/sqft
    $2,029 Estimated rent

    Home value

    $360,100

    $317,000 - $411,000

    $2,029/mo

    Zestimate® history
    Loading
    Loading...

    Owner options

    List your home for rent

    $2,029/mo

    Rent Zestimate®

    Find your next renter with Zillow Rental Manager. Plus, with online applications, you can quickly screen prospective tenants – for free.

    Learn more

    $2,029/mo

    Rent Zestimate®

    Refinance and save

    $2,619/mo

    Est. payment

    Refinancing to a lower rate could help reduce your monthly payments and save thousands over the life of the loan.

    See today's rates

    $2,619/mo

    Est. payment

    Explore your selling options

    Work with a Zillow partner agent

    Leverage their expertise and Zillow's premium Showcase listings to get your home seen by more buyers.

    Get started

    List with your own agent

    Get your home in front of millions of buyers by listing it on Zillow.

    Learn how to do it

    Sell it yourself

    Take full control of how buyers see your home on Zillow by listing For Sale by Owner (FSBO).

    List your home

    What's special

    Filled with natural lightBonus roomsDedicated dining spaceBeautiful cherry wood floors
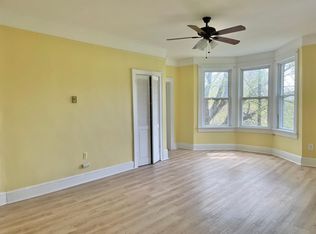
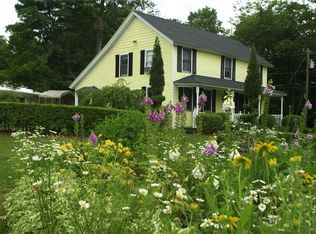
    3-bedroom, 1-bath Raised Ranch with bonus rooms set on 3.32 beautiful acres, located near the historic Woodstock Festival site (Bethel Woods). Filled with natural light and surrounded by open, usable land, this property offers the perfect blend of comfort, space, and possibility. Inside, you’ll find beautiful cherry wood floors, a bright living area, and a dedicated dining space. The kitchen is equipped with stainless steel appliances, and the home includes a washer and dryer for added convenience. Enjoy easy access to two decks—one in the front and one in the back—perfect for relaxing or entertaining. The walk-out basement expands the living area with bonus rooms and an additional bathroom, ideal for guests, hobbies, or extra living quarters. Gorgeous stonework surrounds the property and accents the home, adding character, charm, and timeless appeal to the outdoor space. Outdoor enthusiasts will appreciate the cleared land, offering ample space for gardens, play areas, or future projects. A basketball court adds recreational value, while the oversized 2-car garage provides exceptional versatility. Its large loft area can serve as an artist studio, workshop, or potentially an additional living space—buyers should confirm usage options with the town. Conveniently located close to local shops and dining, Bethel Woods Center for the Arts, Catskill Resorts Casino, beautiful Sullivan County lakes, hiking trails, and major routes for easy travel throughout the region.

    Zillow last checked:

    Listing updated:

    Listed by:

    Joy Romano 845-701-9711,

    Joy Romano Realty 845-701-9711

    Bought with:

    Natalie Rajsz Steimle, 10401386702

    Century 21 Geba Realty

    Source: OneKey® MLS as distributed by MLS GRID,MLS#: 936871MLS Logo

    Facts & features

    Interior

    Bedrooms & bathrooms
    • Bedrooms: 3
    • Bathrooms: 1
    • Full bathrooms: 1
    Bedroom 4
    • Level: Basement
    Bathroom 2
    • Level: Basement
    Bonus room
    • Level: Basement
    Bonus room
    • Level: Basement
    Heating
    • Oil
    Cooling
    • Wall/Window Unit(s)
    Appliances
    • Included: Dishwasher, Dryer, Microwave, Refrigerator, Stainless Steel Appliance(s), Washer
    • Laundry: Washer/Dryer Hookup, In Basement
    Features
    • First Floor Bedroom, Formal Dining, High Ceilings, Soaking Tub
    • Flooring: Hardwood
    • Basement: Full,Walk-Out Access
    • Attic: None
    Interior area
    • Total structure area: 1,152
    • Total interior livable area: 1,152 sqft

    Property

    Parking
    • Total spaces: 7
    • Parking features: Driveway, Garage, Heated Garage
    • Garage spaces: 2
    • Has uncovered spaces: Yes
    Features
    • Patio & porch: Deck
    • Exterior features: Basketball Court, Basketball Hoop
    Lot
    • Size: 3.32 Acres
    • Features: Back Yard, Cleared, Front Yard, Stone/Brick Wall
    Details
    • Parcel number: 200001600001002002
    • Special conditions: None

    Construction

    Type & style
    • Home type: SingleFamily
    • Architectural style: Raised Ranch,Ranch
    • Property subtype: Single Family Residence, Residential
    Condition
    • Year built: 1972

    Utilities & green energy

    • Sewer: Septic Tank
    • Water: Well
    • Utilities for property: Cable Available, Electricity Connected

    Community & HOA

    HOA
    • Has HOA: No
    Location
    • Region: Swan Lake

    Financial & listing details

    • Price per square foot: $313/sqft
    • Tax assessed value: $268,100
    • Annual tax amount: $4,451
    • Date on market: 11/24/2025
    • Cumulative days on market: 210 days
    • Listing agreement: Exclusive Right To Sell
    • Electric utility on property: Yes

    Price history

    DateEventPrice
    8/14/2026Sold$360,000-2.4%$313/sqft
    Source: OneKey® MLS as distributed by MLS GRID #936871 Report a problem
    6/22/2026Pending sale$369,000$320/sqft
    Source: OneKey® MLS as distributed by MLS GRID #936871 Report a problem
    3/15/2026Price change$369,000-5.1%$320/sqft
    Source: OneKey® MLS as distributed by MLS GRID #936871 Report a problem
    11/24/2025Listed for sale$389,000-0.3%$338/sqft
    Source: OneKey® MLS as distributed by MLS GRID #936871 Report a problem
    11/5/2025Listing removed$390,000$339/sqft
    Source: OneKey® MLS as distributed by MLS GRID #805966 Report a problem
    9/4/2025Price change$390,000-1.3%$339/sqft
    Source: OneKey® MLS as distributed by MLS GRID #805966 Report a problem
    7/15/2025Price change$395,000-7.1%$343/sqft
    Source: OneKey® MLS as distributed by MLS GRID #805966 Report a problem
    7/7/2025Listed for sale$425,000$369/sqft
    Source: OneKey® MLS as distributed by MLS GRID #805966 Report a problem
    6/23/2025Listing removed$425,000$369/sqft
    Source: OneKey® MLS as distributed by MLS GRID #805966 Report a problem
    3/17/2025Price change$425,000-5.6%$369/sqft
    Source: OneKey® MLS as distributed by MLS GRID #805966 Report a problem
    1/13/2025Listed for sale$450,000$391/sqft
    Source: OneKey® MLS as distributed by MLS GRID #805966 Report a problem

    Public tax history

    YearProperty taxesTax assessment
    2025-- $91,000
    2024-- $91,000
    2023-- $91,000
    2022-- $91,000
    2021-- $91,000
    2020-- $91,000
    2019-- $91,000
    2018-- $91,000
    2017$3,580 $91,000
    2016-- $91,000
    2015-- $91,000
    2014-- $91,000
    2013-- $91,000
    2012-- $91,000
    2011-- $91,000
    2010-- $91,000
    2009-- $91,000
    2008-- $91,000 +12.3%
    2007-- $81,000
    2006-- $81,000
    2005-- $81,000
    2004-- $81,000
    2003-- $81,000
    2002-- $81,000
    2001-- $81,000
    2000-- $81,000
    Find assessor info on the county website

    Neighborhood: 12783

    Nearby schools

    GreatSchools rating
    Schools provided by the listing agent
    • Elementary: Sullivan West Elementary
    • Middle: SULLIVAN WEST HIGH SCHOOL AT LAKE HUNTINGTON
    • High: Sullivan West High School At Lake Huntington

    Source: OneKey® MLS as distributed by MLS GRID. This data may not be complete. We recommend contacting the local school district to confirm school assignments for this home.