Move right into this three-bedroom, 2.5-bath townhouse with a one-car garage. Features include an updated kitchen with quartz counters and stainless-steel appliances, updated bathrooms, fresh paint, and new carpeting/flooring. Close to local shopping, transportation, and parkways. Don’t miss this opportunity!
Foreclosure
Price cut: $15K (8/13)
$540,000
491 Ilyssa Way, Staten Island, NY 10312
3beds
1,510sqft
Single Family Residence, Residential
Built in 1996
560 Square Feet Lot
$540,400 Zestimate®
$358/sqft
$185/mo HOA
What's special
Fresh paintOne-car garageUpdated kitchenUpdated bathroomsQuartz countersStainless-steel appliances
- 45 days
- 946
- 50
Zillow last checked:
Listing updated:
Listed by:
Island Advantage Realty LLC 631-351-6000,
Todd A. Yovino 631-351-6000
Source: OneKey® MLS as distributed by MLS GRID,MLS#: 1036097
Facts & features
Interior
Bedrooms & bathrooms
- Bedrooms: 3
- Bathrooms: 4
- Full bathrooms: 2
- 1/2 bathrooms: 2
Other
- Description: Den, 1/2 Bath
- Level: First
Other
- Description: Lr, Eik , 1/2 Bath
- Level: Second
Other
- Description: 2 Br, Full Bath, Master Br w/Full Bath
- Level: Third
Heating
- Hot Air, Natural Gas
Cooling
- None
Appliances
- Included: Dishwasher, Microwave, Oven, Stainless Steel Appliance(s)
- Laundry: Inside
Features
- Eat-in Kitchen, Kitchen Island, Primary Bathroom, Quartz/Quartzite Counters, Soaking Tub
- Flooring: Carpet
- Attic: Unfinished
- Has fireplace: No
Interior area
- Total structure area: 1,510
- Total interior livable area: 1,510 sqft
Property
Parking
- Total spaces: 1
- Parking features: Attached
- Garage spaces: 1
Features
- Levels: Three Or More
- Patio & porch: Patio
- Has private pool: Yes
- Pool features: Community
Lot
- Size: 560 Square Feet
- Features: Back Yard
Details
- Parcel number: 057440021
- Special conditions: Real Estate Owned
Construction
Type & style
- Home type: SingleFamily
- Property subtype: Single Family Residence, Residential
- Attached to another structure: Yes
Materials
- Frame
Condition
- Updated/Remodeled
- Year built: 1996
Utilities & green energy
- Sewer: Other
- Water: Other
- Utilities for property: See Remarks
Community & HOA
Community
- Subdivision: Aspen Knolls Estates
HOA
- Has HOA: Yes
- Amenities included: Parking, Pool
- Services included: Other
- HOA fee: $185 monthly
Location
- Region: Staten Island
Financial & listing details
- Price per square foot: $358/sqft
- Tax assessed value: $497,000
- Annual tax amount: $3,491
- Date on market: 8/7/2026
- Cumulative days on market: 196 days
- Listing agreement: Exclusive Right To Sell
Foreclosure details
Estimated market value
$540,400
$513,000 - $567,000
$3,583/mo
Price history
| Date | Event | Price |
|---|---|---|
| 8/13/2026 | Price change | $540,000-2.7%$358/sqft |
Source:  SIBOR #2601179 Report a problem SIBOR #2601179 Report a problem | ||
| 6/25/2026 | Price change | $555,000-1.8%$368/sqft |
Source: SIBOR #2601179 Report a problem | ||
| 5/14/2026 | Price change | $565,000-2.6%$374/sqft |
Source: SIBOR #2601179 Report a problem | ||
| 4/8/2026 | Price change | $580,000-2.5%$384/sqft |
Source: SIBOR #2601179 Report a problem | ||
| 3/9/2026 | Listed for sale | $595,000+13.3%$394/sqft |
Source: SIBOR #2601179 Report a problem | ||
| 11/10/2025 | Listing removed | $525,000$348/sqft |
Source: SIBOR #2501298 Report a problem | ||
| 3/11/2025 | Listed for sale | $525,000+38.2%$348/sqft |
Source: SIBOR #2501298 Report a problem | ||
| 11/25/2024 | Sold | $380,000+99%$252/sqft |
Source: Public Record Report a problem | ||
| 8/26/2002 | Sold | $191,000+93.9%$126/sqft |
Source: Public Record Report a problem | ||
| 10/17/1997 | Sold | $98,500$65/sqft |
Source: Public Record Report a problem | ||
Public tax history
| Year | Property taxes | Tax assessment |
|---|---|---|
| 2025 | $3,335 +6% | $29,820 +17.2% |
| 2024 | $3,146 | $25,440 -6.4% |
| 2023 | -- | $27,180 +10.5% |
| 2022 | -- | $24,600 +2.5% |
| 2021 | -- | $24,000 +5.3% |
| 2020 | $2,632 +6.7% | $22,800 +3.3% |
| 2019 | $2,467 | $22,080 +69.1% |
| 2018 | -- | $13,054 +0.8% |
| 2017 | $2,640 +23.8% | $12,953 +6% |
| 2016 | $2,133 | $12,220 +6% |
| 2015 | $2,133 +19.6% | $11,529 +6% |
| 2014 | $1,783 | $10,879 |
| 2013 | -- | $10,879 +0.8% |
| 2012 | -- | $10,795 +6% |
| 2011 | -- | $10,184 +6% |
| 2010 | -- | $9,608 +6% |
| 2009 | -- | $9,066 |
| 2008 | -- | $9,066 +0.8% |
| 2007 | -- | $8,996 +6% |
| 2006 | -- | $8,487 +6% |
| 2005 | -- | $8,007 +6% |
| 2004 | -- | $7,555 |
| 2003 | -- | $7,555 +0.8% |
| 2002 | -- | $7,497 +6% |
| 2001 | -- | $7,073 +6% |
| 2000 | -- | $6,673 |
Find assessor info on the county website
Monthly payment
Climate risks
Neighborhood: Arden Heights
Nearby schools
Schools provided by the listing agent
- Elementary: Space Shuttle Columbia School
- Middle: Is 75 Frank D Paulo
- High: Tottenville High School
Source: OneKey® MLS as distributed by MLS GRID. This data may not be complete. We recommend contacting the local school district to confirm school assignments for this home.
- $474,0002 bd2 ba1.3k sqft493 Ilyssa Way, Staten Island, NY 10312Off Market

- $541,3003 bd3 ba1.5k sqft507 Ilyssa Way, Staten Island, NY 10312Off Market
- $504,900-- bd-- ba1.3k sqft489 Ilyssa Way, Staten Island, NY 10312Off Market
- $520,500-- bd-- ba1.5k sqft505 Ilyssa Way, Staten Island, NY 10312Off Market
Similar homes
- $549,9993 bd4 ba1.5k sqft515 Ilyssa Way, Staten Island, NY 10312For Sale
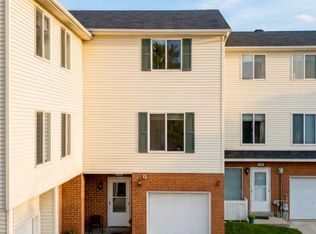 MLS ID #2604612, Ting Ting "Helen" Fung, Listing by: Ashford Homes LLC. SIBOR
 - $539,0003 bd2 ba1.6k sqft102 Victoria Place, Union Beach, NJ 07735For Sale

 MLS ID #22625595, Marguerite Montserrat, O'Brien Realty, LLC. MoreMLS
 - $495,0003 bd2 ba880 sqft29 Tappen Court, Staten Island, NY 10304For Sale

 MLS ID #1032085, Rafael Ching, Listing by: Keller Williams Realty Greater. OneKey® MLS as distributed by MLS GRID
 - $520,0003 bd2 ba1.1k sqft2 Lillian Ter, Woodbridge, NJ 07095For Sale
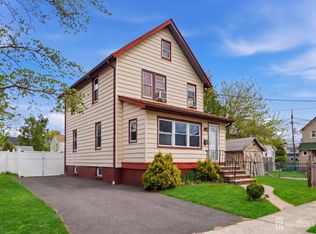
 MLS ID #2614913R, CATHLEEN HENRIQUEZ ALI. All Jersey MLS
 - $540,0003 bd2 ba1.1k sqft2 Hilltop Ave, South Amboy, NJ 08879For SaleMLS ID #2616751R, NADEEM CHOUDHARY. All Jersey MLS
- $579,0003 bd2 ba1.5k sqft857 Englishtown Rd, Old Bridge, NJ 08857For SaleMLS ID #2704481R, DAVID AZER. All Jersey MLS
- $549,9003 bd3 ba1.5k sqft1315 Edison Glen Ter, Edison, NJ 08837For SaleMLS ID #2614437R, AKHILA ANEJA. All Jersey MLS
- $749,0003 bd3 ba1.8k sqft493 Medina Street, Staten Island, NY 10306For SaleMLS ID #1038812, Antonio Lau, Listing by: EXP Realty. OneKey® MLS as distributed by MLS GRID
- $549,0005 bd2 ba1.6k sqft341 Middle Rd, Hazlet, NJ 07730For SaleMLS ID #2703137R, JILL TASCON. All Jersey MLS
- $585,0003 bd2 ba998 sqft4 N Parkview Terrace, Hazlet, NJ 07730For SaleMLS ID #22628658, Dina Cohen, Keller Williams Realty Monmouth/Ocean. MoreMLS
- $630,0003 bd3 ba1.6k sqft12 Dixon Dr, Woodbridge, NJ 07095For SaleMLS ID #2701694R, MAI CHUNG. All Jersey MLS
- $569,9003 bd2 ba1k sqft36 Charles Ter, Piscataway, NJ 08854For SaleMLS ID #2704047R, ANGELICA RIOS-BETANCUR. All Jersey MLS
- $638,0005 bd2 ba1.7k sqft82 Markowitz St, Carteret, NJ 07008For SaleMLS ID #2703754R, KAREN J. SOTOMAYOR. All Jersey MLS
- $639,0004 bd2 ba1.6k sqft39 Gage Rd, East Brunswick, NJ 08816For SaleMLS ID #2704737R, MICHAEL AUER. All Jersey MLS
- $525,0003 bd2 ba1.3k sqft1020 Madison Ave, Plainfield, NJ 07060For SaleMLS ID #2703307R, INGRID BELLE. All Jersey MLS
- $635,0004 bd2 ba1.6k sqft89 Homes Park Ave, Iselin, NJ 08830For SaleMLS ID #2703595R, TRUSHA SONI. All Jersey MLS
- $525,0003 bd2 ba1.3k sqft1206 Gruber Ave, Union, NJ 07083For SaleMLS ID #2701710R, ROBERT DEKANSKI. All Jersey MLS
