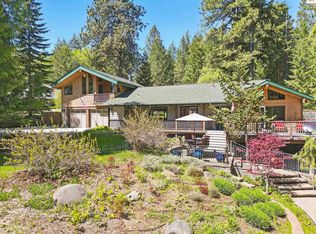
491 Kaniksu Shores Rd, Sandpoint, ID 83864
Home value
$842,800
$792,000 - $902,000
$3,228/mo
Owner options
$3,228/mo
Rent Zestimate®
Find your next renter with Zillow Rental Manager. Plus, with online applications, you can quickly screen prospective tenants – for free.
$3,228/mo
Rent Zestimate®
Refinancing to a lower rate could help reduce your monthly payments and save thousands over the life of the loan.
Explore your selling options
Work with a Zillow partner agent
Leverage their expertise and Zillow's premium Showcase listings to get your home seen by more buyers.
Get startedList with your own agent
Get your home in front of millions of buyers by listing it on Zillow.
Learn how to do itSell it yourself
Take full control of how buyers see your home on Zillow by listing For Sale by Owner (FSBO).
List your homeWhat's special
Zillow last checked:
Listing updated:
Dyno Wahl 208-255-9020,
TOMLINSON SOTHEBY`S INTL. REAL
Facts & features
Interior
Bedrooms & bathrooms
- Bedrooms: 4
- Bathrooms: 3
- Main level bathrooms: 2
- Main level bedrooms: 3
Rooms
- Room types: Kitchen, Den, Family Room, Gourmet Kitchen, Great Room, Master Bedroom, 2nd Kitchen, Storage Room
Primary bedroom
- Description: Spacious W/En Suite Bath & Deck
- Level: Main
Bedroom 2
- Description: Carpeted W/Closet
- Level: Main
Bedroom 3
- Description: Carpeted W/Closet, Currently Office
- Level: Main
Bedroom 4
- Description: 4th Bedroom Or Separate 1 Bed Apt.
- Level: Lower
Bathroom 1
- Description: Master Bath W/Dbl Sinks, Tiled Walk-In Shower
- Level: Main
Bathroom 2
- Description: Adjacent To Bedrooms, W/Deep, Walk-In Tub
- Level: Main
Bathroom 3
- Description: Tub/Shower W/Laundry For Downstairs Apt
- Level: Lower
Dining room
- Description: Open to Kitchen & Living
- Level: Main
Family room
- Description: Room for Family or Separate Apartment
- Level: Lower
Kitchen
- Description: Beautifully Remodeled w/Granite Ctrs, Top Appl.
- Level: Main
Living room
- Description: Great Room w/Vaulted Ceilings, LVP Floors
- Level: Lower
Heating
- Baseboard, Electric, Natural Gas, Ductless
Cooling
- Wall Unit(s), Air Conditioning
Appliances
- Included: Dishwasher, Disposal, Dryer, Range Hood, Microwave, Range/Oven, Refrigerator, Washer
- Laundry: Main Level, Laundry Closet Conveniently Located
Features
- High Speed Internet, Ceiling Fan(s), Insulated, Pantry, Storage, Vaulted Ceiling(s)
- Flooring: Wood
- Windows: Double Pane Windows, Window Coverings
- Basement: Full
- Number of fireplaces: 2
- Fireplace features: Gas, 2 Fireplaces
Interior area
- Total structure area: 3,364
- Total interior livable area: 3,364 sqft
- Finished area above ground: 3,364
- Finished area below ground: 0
Property
Parking
- Total spaces: 2
- Parking features: 2 Car Attached, Electricity, Garage Door Opener, Asphalt, Off Street
- Attached garage spaces: 2
- Has uncovered spaces: Yes
Features
- Levels: Two,Multi/Split
- Stories: 2
- Patio & porch: Covered Patio, Deck, Wrap Around
- Has spa: Yes
- Spa features: Bath
- Has view: Yes
- View description: Water
- Has water view: Yes
- Water view: Water
- Waterfront features: Lake, Secondary Waterfront, Beach Front(Dock, Lawn/Grass, Sandy), Water Access Type(Community Access), Water Access Location(Main), Water Access
- Body of water: Lake Pend Oreille
Lot
- Size: 0.37 Acres
- Features: 5 to 10 Miles to City/Town, Irrigation System, Landscaped, Level, Sprinklers, Wooded, Mature Trees, Southern Exposure
Details
- Additional structures: Shed(s)
- Parcel number: RP002090000270A
- Zoning: Suburban
- Zoning description: Suburban
- Other equipment: Satellite Dish
Construction
Type & style
- Home type: SingleFamily
- Property subtype: Single Family Residence
Materials
- Frame, Wood Siding
- Foundation: Concrete Perimeter
- Roof: Composition
Condition
- Resale
- New construction: No
- Year built: 1978
- Major remodel year: 2017
Utilities & green energy
- Sewer: Community
- Water: Community
- Utilities for property: Electricity Connected, Natural Gas Connected, Phone Connected, Garbage Available
Community & HOA
Community
- Features: See Remarks
- Security: Fire Sprinkler System
- Subdivision: Kaniksu Shores
HOA
- Has HOA: Yes
- Services included: Bi-Monthly Water/Sewer
- HOA fee: $225 monthly
Location
- Region: Sandpoint
Financial & listing details
- Tax assessed value: $715,111
- Annual tax amount: $2,551
- Date on market: 7/10/2024
- Ownership: Fee Simple
- Electric utility on property: Yes
- Road surface type: Paved
Price history
| Date | Event | Price |
|---|---|---|
| 10/7/2024 | Sold | -- |
Source: | ||
| 8/10/2024 | Contingent | $825,000$245/sqft |
Source: | ||
| 8/5/2024 | Price change | $825,000-2.9%$245/sqft |
Source: | ||
| 7/26/2024 | Listed for sale | $850,000$253/sqft |
Source: | ||
| 7/16/2024 | Pending sale | $850,000$253/sqft |
Source: | ||
| 7/9/2024 | Listed for sale | $850,000+112.6%$253/sqft |
Source: | ||
| 10/6/2016 | Sold | -- |
Source: Agent Provided Report a problem | ||
| 8/4/2016 | Price change | $399,900-7%$119/sqft |
Source: Tomlinson Sotheby's International Realty #20161043 Report a problem | ||
| 6/3/2016 | Listed for sale | $429,900+30.5%$128/sqft |
Source: Tomlinson Sotheby's International Realty #20161043 Report a problem | ||
| 2/24/2014 | Sold | -- |
Source: Agent Provided Report a problem | ||
| 1/10/2014 | Pending sale | $329,500$98/sqft |
Source: CENTURY 21 RiverStone #20132051 Report a problem | ||
| 7/3/2013 | Listed for sale | $329,500$98/sqft |
Source: Visual Tour #20132051 Report a problem | ||
Public tax history
| Year | Property taxes | Tax assessment |
|---|---|---|
| 2024 | $2,153 +1.8% | $715,111 +0.4% |
| 2023 | $2,115 -11% | $712,282 +13.3% |
| 2022 | $2,376 +12.4% | $628,395 +49.2% |
| 2021 | $2,115 -3.1% | $421,292 +8.8% |
| 2020 | $2,182 +8% | $387,352 +11.1% |
| 2019 | $2,020 | $348,759 +10.9% |
| 2018 | $2,020 +28.8% | $314,430 +11% |
| 2017 | $1,568 | $283,330 +13.1% |
| 2016 | -- | $250,520 |
| 2015 | -- | $250,520 |
| 2014 | -- | $250,520 -3.3% |
| 2013 | -- | $259,200 |
| 2012 | -- | $259,200 |
| 2011 | -- | $259,200 |
| 2010 | -- | -- |
| 2009 | -- | -- |
Neighborhood: 83864
Nearby homes
- $782,0003 bd3 ba2.6k sqft531 Kaniksu Shores Rd, Sandpoint, ID 83864Off Market
- $995,0004 bd3 ba2.8k sqft471 Kaniksu Shores Rd, Sandpoint, ID 83864For Sale

- $763,6002 bd2 ba2.4k sqft555 Kaniksu Shores Rd, Sandpoint, ID 83864Off Market
- $1,222,7004 bd3 ba3.6k sqft508 Kaniksu Shores Rd, Sandpoint, ID 83864Off Market
- $793,7005 bd2 ba2.9k sqft490 Kaniksu Shores Rd, Sandpoint, ID 83864Off Market
- $792,4002 bd2 ba1.5k sqft445 Kaniksu Shores Rd, Sandpoint, ID 83864Off Market
- $1,240,1004 bd4 ba3.1k sqft476 Kaniksu Shores Rd, Sandpoint, ID 83864Off Market
- $943,2004 bd4 ba3.5k sqft554 Kaniksu Shores Rd, Sandpoint, ID 83864Off Market
Nearby schools
GreatSchools rating
- 5/10Kootenai Elementary SchoolGrades: K-6Distance: 2.5 mi
- 7/10Sandpoint Middle SchoolGrades: 7-8Distance: 5.7 mi
- 5/10Sandpoint High SchoolGrades: 9-12Distance: 5.8 mi
Schools provided by the listing agent
- Elementary: Northside
- Middle: Sandpoint
- High: Sandpoint
Source: SELMLS. This data may not be complete. We recommend contacting the local school district to confirm school assignments for this home.
Sell for more on Zillow
- Idaho
- Bonner County
- Sandpoint
- 83864
- 491 Kaniksu Shores Rd