Skip main navigation
For sale
  • $274,900

    491 Koonce Rd, Lake Charles, LA 70611

    3beds
    1,662sqft
    : 
    $1,746/mo
    Get pre-qualified
    Single Family Residence, Residential
    Built in 2017
    0.41 Acres Lot
    $-- Zestimate®
    $165/sqft
    $-- HOA

    What's special

    Two-car garageElegant crown moldingDetailed interior trimLarge covered back patioCustom brick homeGranite countertopsOpen split floor plan
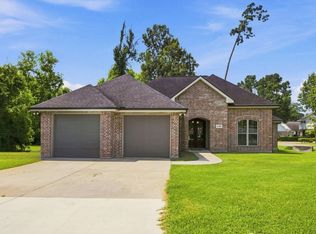
    Welcome home to this beautifully designed custom brick home in the heart of Moss Bluff. Offering 3 bedrooms and 2 bathrooms, this home combines quality craftsmanship with a comfortable, inviting layout. Elegant crown molding and detailed interior trim add character, while the open, split floor plan creates an easy flow for everyday living and entertaining. The kitchen showcases painted cabinetry, granite countertops, a spacious eat-in island, and a large pantry. Stained concrete flooring adds both style and durability. A convenient mud area with a built-in locker bench helps keep everyday items organized. Outside, enjoy the large covered back patio, offering a wonderful extension of the living space. Additional features include a two-car garage and a convenient Moss Bluff location near shopping, dining, area schools, and other everyday amenities. Located in Flood Zone X. All measurements are more or less. Contact a REALTOR for your private showing!
    2 days
    |
    365
    |
    35
    |

    Zillow last checked:

    Listing updated:

    Listed by:

    Karen Northcutt 337-499-9811,

    Coldwell Banker Ingle Safari R 337-478-1601

    Source: SWLAR,MLS#: SWL26003691

      Facts & features

      Interior

      Bedrooms & bathrooms
      • Bedrooms: 3
      • Bathrooms: 2
      • Full bathrooms: 2
      Bathroom
      • Features: Double Vanity, Granite Counters
      Kitchen
      • Features: Granite Counters, Kitchen Island, Kitchen Open to Family Room, Pantry
      Heating
      • Central
      Cooling
      • Central Air
      Appliances
      • Included: Dishwasher, Disposal, Range/Oven
      Features
      • Has basement: No
      • Has fireplace: No
      • Fireplace features: None
      Interior area
      • Total interior livable area: 1,662 sqft
      Video & virtual tour

      Property

      Parking
      • Total spaces: 2
      • Parking features: Garage - Attached
      • Attached garage spaces: 2
      Features
      • Fencing: None
      Lot
      • Size: 0.41 Acres
      • Dimensions: 154 x 158 x 69.5 x 182
      • Features: Back Yard, Front Yard, Lawn
      Details
      • Parcel number: 00024945A
      • Zoning description: Residential
      • Special conditions: Standard

      Construction

      Type & style
      • Home type: SingleFamily
      • Property subtype: Single Family Residence, Residential
      Materials
      • Foundation: Slab
      Condition
      • New construction: No
      • Year built: 2017

      Utilities & green energy

      • Sewer: Mechanical
      • Water: Public
      • Utilities for property: Electricity Connected, Sewer Connected, Water Connected

      Community & HOA

      HOA
      • Has HOA: No
      Location
      • Region: Lake Charles

      Financial & listing details

      • Price per square foot: $165/sqft
      • Tax assessed value: $192,700
      • Annual tax amount: $1,286
      • Date on market: 8/8/2026
      • Cumulative days on market: 2 days
      • Inclusions: dishwasher, range/oven, microwave
      • Exclusions: refrigerator, playground equipment in the backyard
      • Electric utility on property: Yes

        Estimated market value

        Not available

        Estimated sales range

        Not available

        $1,689/mo

        Price history

        DateEventPrice
        8/8/2026Listed for sale$274,900$165/sqft
        Source: SWLAR #SWL26003691 Report a problem

        Public tax history

        YearProperty taxesTax assessment
        2019$1,286 $19,270
        2018$1,286 -0.2%$19,270 +5405.7%
        2017$1,288 $350
        Find assessor info on the county website

        Monthly payment

        Est. payment

        Payment breakdown

        Explore the cost of this home by adjusting the details. Changes won't be saved.
        All calculations are estimates and provided by Zillow, Inc. for informational purposes only. Actual amounts may vary.
        HOA fees may include property taxes on listings classified as Co-Ops. Contact the listing agent and/or owner for fee details.
        Mortgage interest rates are dependent on a number of factors, including credit score, down payment, and repayment length. Interest rate data provided by Zillow Group Marketplace, Inc. as of 1/1/1970 from various mortgage lenders with which we have lead or other similar arrangements; the Estimated Payment is an average of those rates.
        See how much you could borrow to make a competitive offer.

        Climate risks

        Neighborhood: 70611

        Getting around

        25 / 100
        Car-Dependent
        34 / 100
        Somewhat Bikeable

        Nearby schools

        GreatSchools rating
        Schools provided by the listing agent
        • Elementary: Moss Bluff
        • Middle: Moss Bluff
        • High: Sam Houston

        Source: SWLAR. This data may not be complete. We recommend contacting the local school district to confirm school assignments for this home.

        A local agent can set up tours, give advice and negotiate with sellers.

        A local lender can help you make sure your offer is ready when you are.

        Browse local experts

        Similar homes