End Unit in Cambridge Lakes - A Must-See! Welcome to this immaculate end-unit townhouse, perfectly nestled in a cul-de-sac in the highly sought-after Cambridge Lakes community. This home offers the ideal combination of privacy and convenience. The open-concept layout is perfect for modern living, featuring a stunning two-story living room filled with natural light, creating a warm and inviting atmosphere. The master bedroom is a serene retreat with charming barn doors, a private bathroom that includes dual vanity sinks, a separate shower, a soaking tub, a linen closet, and a spacious walk-in closet. A versatile first-floor office/den provides a great space for working from home or relaxing with a book. With second-floor laundry, everyday living is made simple and efficient. Living in Cambridge Lakes means embracing a vibrant lifestyle with exclusive access private pools, a clubhouse with a party room, a modern workout facility, a gym, a basketball court, a game room, a kids club, a dance studio, beautiful walking paths, parks, playgrounds, and a scenic fishing pond. Plus, with quick access to I-90 and close proximity to the Metra station, commuting and travel are convenient and easy. THIS HOME WON'T LAST LONG! CONTACT US TODAY TO SCHEDULE YOUR PRIVATE SHOWING AND MAKE THIS AMAZING TOWNHOUSE YOURS BEFORE IT'S GONE!
Closed
$299,900
491 Lancaster Dr, Hampshire, IL 60140
3beds
1,660sqft
Townhouse, Single Family Residence
Built in 2006
1,660 Square Feet Lot
$323,200 Zestimate®
$181/sqft
$2,694 Estimated rent
Home value
$323,200
$307,000 - $339,000
$2,694/mo
Zestimate® history
Owner options
List your home for rent
$2,694/mo
Rent Zestimate®
Find your next renter with Zillow Rental Manager. Plus, with online applications, you can quickly screen prospective tenants – for free.
$2,694/mo
Rent Zestimate®
Refinance and save
$2,367/mo
Est. payment
Refinancing to a lower rate could help reduce your monthly payments and save thousands over the life of the loan.
$2,367/mo
Est. payment
Explore your selling options
Work with a Zillow partner agent
Leverage their expertise and Zillow's premium Showcase listings to get your home seen by more buyers.
Get startedList with your own agent
Get your home in front of millions of buyers by listing it on Zillow.
Learn how to do itSell it yourself
Take full control of how buyers see your home on Zillow by listing For Sale by Owner (FSBO).
List your homeWhat's special
Zillow last checked:
Listing updated:
Listed by:
Maria Martinez 779-970-4339,
Keller Williams Inspire - Geneva
Bought with:
David LoSavio
Mark Allen Realty
Source: MRED as distributed by MLS GRID,MLS#: 12117304
Facts & features
Interior
Bedrooms & bathrooms
- Bedrooms: 3
- Bathrooms: 3
- Full bathrooms: 2
- 1/2 bathrooms: 1
Rooms
- Room types: Office
Primary bedroom
- Features: Flooring (Carpet), Bathroom (Full, Double Sink, Tub & Separate Shwr)
- Level: Second
- Area: 180 Square Feet
- Dimensions: 15X12
Bedroom 2
- Features: Flooring (Carpet)
- Level: Second
- Area: 110 Square Feet
- Dimensions: 11X10
Bedroom 3
- Features: Flooring (Carpet)
- Level: Second
- Area: 140 Square Feet
- Dimensions: 14X10
Dining room
- Level: Main
- Area: 25 Square Feet
- Dimensions: 5X5
Kitchen
- Level: Main
- Area: 190 Square Feet
- Dimensions: 19X10
Laundry
- Level: Second
- Area: 60 Square Feet
- Dimensions: 10X6
Living room
- Level: Main
- Area: 165 Square Feet
- Dimensions: 15X11
Office
- Level: Main
- Area: 100 Square Feet
- Dimensions: 10X10
Heating
- Natural Gas
Cooling
- Central Air
Appliances
- Included: Range, Microwave, Refrigerator
- Laundry: Upper Level, In Unit
Features
- Cathedral Ceiling(s)
- Windows: Screens
- Basement: None
- Common walls with other units/homes: End Unit
Interior area
- Total structure area: 0
- Total interior livable area: 1,660 sqft
Property
Parking
- Total spaces: 2
- Parking features: Asphalt, On Site, Garage Owned, Attached, Garage
- Attached garage spaces: 2
Accessibility
- Accessibility features: No Disability Access
Features
- Patio & porch: Patio
Lot
- Size: 1,660 Square Feet
- Features: Common Grounds, Corner Lot, Cul-De-Sac, Landscaped, Backs to Open Grnd
Details
- Parcel number: 0228379021
- Special conditions: None
Construction
Type & style
- Home type: Townhouse
- Property subtype: Townhouse, Single Family Residence
Materials
- Aluminum Siding, Brick
- Foundation: Concrete Perimeter
- Roof: Asphalt
Condition
- New construction: No
- Year built: 2006
Details
- Builder model: DEERBROOK
Utilities & green energy
- Electric: Circuit Breakers
- Sewer: Public Sewer
- Water: Public
Community & HOA
Community
- Features: Sidewalks
- Subdivision: Cambridge Lakes
HOA
- Has HOA: Yes
- Services included: Insurance, Clubhouse, Pool, Exterior Maintenance, Lawn Care, Snow Removal, None
- HOA fee: $195 monthly
Location
- Region: Hampshire
Financial & listing details
- Price per square foot: $181/sqft
- Tax assessed value: $275,073
- Annual tax amount: $5,323
- Date on market: 8/24/2024
- Listing terms: Conventional
- Ownership: Fee Simple w/ HO Assn.
Price history
| Date | Event | Price |
|---|---|---|
| 9/26/2024 | Sold | $299,900+0.1%$181/sqft |
Source:  MRED as distributed by MLS GRID #12117304 Report a problem MRED as distributed by MLS GRID #12117304 Report a problem | ||
| 9/3/2024 | Contingent | $299,500$180/sqft |
Source: MRED as distributed by MLS GRID #12117304 Report a problem | ||
| 8/27/2024 | Price change | $299,500-1.8%$180/sqft |
Source: MRED as distributed by MLS GRID #12117304 Report a problem | ||
| 8/24/2024 | Listed for sale | $305,000+1.8%$184/sqft |
Source: MRED as distributed by MLS GRID #12117304 Report a problem | ||
| 8/9/2024 | Listing removed | -- |
Source: MRED as distributed by MLS GRID #12117304 Report a problem | ||
| 7/29/2024 | Contingent | $299,500$180/sqft |
Source: MRED as distributed by MLS GRID #12117304 Report a problem | ||
| 7/23/2024 | Listed for sale | $299,500+17.5%$180/sqft |
Source: MRED as distributed by MLS GRID #12117304 Report a problem | ||
| 10/20/2022 | Sold | $255,000$154/sqft |
Source: MRED as distributed by MLS GRID #11611761 Report a problem | ||
| 10/12/2022 | Pending sale | $255,000$154/sqft |
Source: MRED as distributed by MLS GRID #11611761 Report a problem | ||
| 9/23/2022 | Contingent | $255,000$154/sqft |
Source: MRED as distributed by MLS GRID #11611761 Report a problem | ||
| 9/21/2022 | Price change | $255,000+2%$154/sqft |
Source: MRED as distributed by MLS GRID #11611761 Report a problem | ||
| 8/25/2022 | Listed for sale | $250,000+31.6%$151/sqft |
Source: MRED as distributed by MLS GRID #11611761 Report a problem | ||
| 6/2/2021 | Sold | $190,000$114/sqft |
Source: Public Record Report a problem | ||
| 3/27/2021 | Pending sale | $190,000$114/sqft |
Source: Owner Report a problem | ||
| 1/25/2021 | Listed for sale | $190,000+3.3%$114/sqft |
Source: Owner Report a problem | ||
| 12/28/2020 | Listing removed | -- |
Source: Owner Report a problem | ||
| 11/10/2020 | Price change | $184,000-3.2%$111/sqft |
Source: Owner Report a problem | ||
| 10/9/2020 | Listed for sale | $190,000+58.3%$114/sqft |
Source: Owner Report a problem | ||
| 8/19/2015 | Sold | $120,000-17.8%$72/sqft |
Source: Agent Provided Report a problem | ||
| 6/23/2015 | Listed for sale | $146,000$88/sqft |
Source: Weichert Realtors-Kingsland Properties #08906614 Report a problem | ||
| 5/14/2015 | Pending sale | $146,000$88/sqft |
Source: Weichert Realtors-Kingsland Properties #08906614 Report a problem | ||
| 4/30/2015 | Listed for sale | $146,000$88/sqft |
Source: Weichert Realtors-Kingsland Properties #08906614 Report a problem | ||
Public tax history
| Year | Property taxes | Tax assessment |
|---|---|---|
| 2024 | $6,642 +3% | $91,691 +10.6% |
| 2023 | $6,446 +21.1% | $82,919 +31.3% |
| 2022 | $5,323 +9.6% | $63,170 +14.8% |
| 2021 | $4,855 +35.9% | $55,042 +2.6% |
| 2020 | $3,573 +2.5% | $53,637 +4.2% |
| 2019 | $3,486 -22.9% | $51,480 +6.6% |
| 2018 | $4,524 +16.7% | $48,315 -9.7% |
| 2017 | $3,878 -11.3% | $53,497 +5% |
| 2016 | $4,370 -18.7% | $50,930 -0.1% |
| 2015 | $5,374 | $50,968 |
| 2014 | $5,374 | $50,968 -4.3% |
| 2013 | $5,374 | $53,239 -9% |
| 2012 | -- | $58,478 -9.4% |
| 2011 | -- | $64,545 -7.3% |
| 2010 | -- | $69,598 -4.3% |
| 2009 | -- | $72,710 +3.4% |
| 2008 | -- | $70,286 +4.4% |
| 2007 | -- | $67,336 +50.1% |
| 2006 | -- | $44,856 |
Find assessor info on the county website
Neighborhood: 60140
Nearby homes
- $---- bd-- ba-- sqft491 Lancaster Dr, Hampshire, IL 60140Off Market
- $278,4002 bd2 ba1.5k sqft493 Lancaster Dr, Hampshire, IL 60140Off Market
- $276,2002 bd3 ba1.3k sqft495 Lancaster Dr, Hampshire, IL 60140Off Market
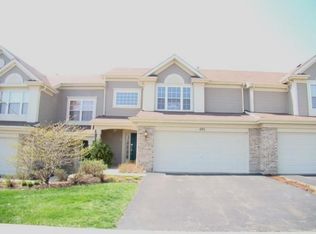
- $298,0003 bd3 ba1.9k sqft477 Lancaster Dr, Hampshire, IL 60140Sold

- $313,3003 bd2 ba1.6k sqft497 Lancaster Dr, Hampshire, IL 60140Off Market
- $275,0003 bd3 ba1.5k sqft475 Lancaster Dr, Hampshire, IL 60140Sold
- $323,6003 bd3 ba1.7k sqft541 Yorkshire Ln, Hampshire, IL 60140Off Market
- $304,700-- bd2 ba1.5k sqft473 Lancaster Dr, Hampshire, IL 60140Off Market
Nearby schools
GreatSchools rating
- 5/10Big Timber Elementary SchoolGrades: K-5Distance: 3.7 mi
- 5/10Hampshire Middle SchoolGrades: 6-8Distance: 5.6 mi
- 8/10Hampshire High SchoolGrades: 9-12Distance: 4.6 mi
Schools provided by the listing agent
- District: 300
Source: MRED as distributed by MLS GRID. This data may not be complete. We recommend contacting the local school district to confirm school assignments for this home.
Get a cash offer in 3 minutes
Find out how much your home could sell for in as little as 3 minutes with a no-obligation cash offer.
Estimated market value
$323,200
Get a cash offer in 3 minutes
Find out how much your home could sell for in as little as 3 minutes with a no-obligation cash offer.
Estimated market value
$323,200
- Illinois
- Kane County
- Pingree Grove
- 60140
- 491 Lancaster Dr
Nearby cities
Nearby zip codes
Other Pingree Grove Topics
