Skip main navigation
Sold for $256,900
  • $256,900

    491 Long Court, New Albany, IN 47150

    4beds
    2,294sqft
    Single Family Residence
    Built in 1965
    0.26 Acres Lot
    $255,800 Zestimate®
    $112/sqft
    $2,232 Estimated rent

    Home value

    $255,800

    $233,000 - $281,000

    $2,232/mo

    Zestimate® history
    Loading
    Loading...

    Owner options

    List your home for rent

    $2,232/mo

    Rent Zestimate®

    Find your next renter with Zillow Rental Manager. Plus, with online applications, you can quickly screen prospective tenants – for free.

    Learn more

    $2,232/mo

    Rent Zestimate®

    Refinance and save

    $1,553/mo

    Est. payment

    Refinancing to a lower rate could help reduce your monthly payments and save thousands over the life of the loan.

    See today's rates

    $1,553/mo

    Est. payment

    Explore your selling options

    Work with a Zillow partner agent

    Leverage their expertise and Zillow's premium Showcase listings to get your home seen by more buyers.

    Get started

    List with your own agent

    Get your home in front of millions of buyers by listing it on Zillow.

    Learn how to do it

    Sell it yourself

    Take full control of how buyers see your home on Zillow by listing For Sale by Owner (FSBO).

    List your home

    What's special

    All-brick homeFire pit areaMultiple storage structuresLarge landscaped fenced backyard
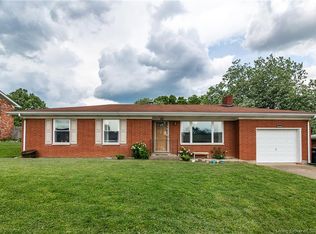
    Nestled on a charming street with a cul de sac at the end, this beautiful all-brick home offers the perfect combination of comfort, convenience, and outdoor living. Recent updates include a new overhead garage door, updated vanities, modern lighting/ceiling fans and professionally painted throughout. You'll find hardwood floors throughout the main level. The large picture window in living room brings in wonderful natural light. The primary suite includes its own remodeled half bath. The sliding glass door in eating area gives you a peek into your beautiful and spacious fenced backyard. The ceramic tile in the lower level is so nice for maintenance free living and timeless style. The finished lower level features a versatile flex room that could serve as a home office or a non-conforming bedroom. You'll enjoy entertaining at the bar area and all this space, large enough for a pool table, ping pong table or a table and chairs; let your imagination take over! The lower level also offers a convenient updated half bath in the laundry room(WASHER/DRYER STAY). This fully finished basement, with a spacious layout, is ideal for entertaining. Enjoy the large landscaped fenced backyard with a sweet swing, a fire pit area, multiple storage structures, and a spacious multi level composite low maintenance deck, perfect for relaxing or hosting guests. Close to Sam Peden Community Park and 5 minutes from everyday conveniences. Call today! SOME PHOTOS HAVE BEEN VIRTUALLY STAGED

    Zillow last checked:

    Listing updated:

    Listed by:

    Kim Karem-LaPilusa,

    Green Tree Real Estate Services

    Bought with:

    Chris Lickteig, RB23001764

    Ward Realty Services

    Jeremy L Ward, RB14035695

    Ward Realty Services

    Source: SIRA,MLS#: 202609588MLS LogoOriginating MLS: Southern Indiana REALTORS Association

    Facts & features

    Interior

    Bedrooms & bathrooms
    • Bedrooms: 4
    • Bathrooms: 3
    • Full bathrooms: 1
    • 1/2 bathrooms: 2
    Rooms
    • Room types: Family Room
    Bedroom
    • Description: Flooring: Wood
    • Level: First
    Bedroom
    • Description: Flooring: Wood
    • Level: First
    Bedroom
    • Description: Flooring: Wood
    • Level: First
    Family room
    • Description: Flooring: Tile
    • Level: Lower
    Kitchen
    • Description: Flooring: Wood
    • Level: First
    Living room
    • Description: Flooring: Wood
    • Level: First
    Other
    • Description: Flooring: Wood
    • Level: First
    Other
    • Description: Flex Room,Flooring: Tile
    • Level: Lower
    Other
    • Description: Laundry room,Flooring: Tile
    • Level: Lower
    Heating
    • Forced Air
    Cooling
    • Central Air
    Appliances
    • Included: Dryer, Oven, Range, Refrigerator, Washer
    • Laundry: In Basement, Laundry Room
    Features
    • Attic, Ceramic Bath, Ceiling Fan(s), Eat-in Kitchen, Main Level Primary, Window Treatments
    • Windows: Blinds, Screens
    • Basement: Full,Finished,Sump Pump
    • Has fireplace: No
    Interior area
    • Total structure area: 2,184
    • Total interior livable area: 2,294 sqft
    • Finished area above ground: 1,092
    • Finished area below ground: 1,092

    Property

    Parking
    • Total spaces: 1
    • Parking features: Attached, Garage, Garage Door Opener
    • Attached garage spaces: 1
    • Has uncovered spaces: Yes
    • Details: On Street
    Features
    • Levels: One
    • Stories: 1
    • Patio & porch: Deck, Porch
    • Exterior features: Deck, Fence, Landscaping, Paved Driveway, Porch
    • Fencing: Yard Fenced
    Lot
    • Size: 0.26 Acres
    • Dimensions: 80 x 143
    • Features: Dead End
    Details
    • Additional structures: Shed(s)
    • Parcel number: 0083990001
    • Zoning: Residential
    • Zoning description: Residential

    Construction

    Type & style
    • Home type: SingleFamily
    • Architectural style: One Story
    • Property subtype: Single Family Residence
    Materials
    • Brick
    • Foundation: Poured
    Condition
    • Resale
    • New construction: No
    • Year built: 1965
    Details
    • Builder name: N

    Utilities & green energy

    • Sewer: Public Sewer
    • Water: Connected, Public

    Community & HOA

    Community
    • Features: Sidewalks
    • Subdivision: Brookwood
    HOA
    • Has HOA: No
    Location
    • Region: New Albany

    Financial & listing details

    • Price per square foot: $112/sqft
    • Tax assessed value: $194,600
    • Annual tax amount: $1,800
    • Date on market: 6/26/2026
    • Cumulative days on market: 28 days
    • Listing terms: Cash,Conventional,FHA,VA Loan
    • Road surface type: Paved

    Price history

    DateEventPrice
    7/24/2026Sold$256,900-1.2%$112/sqft
    Source: SIRA #202609588 Report a problem
    6/26/2026Listed for sale$259,900$113/sqft
    Source: SIRA #202609588 Report a problem

    Public tax history

    YearProperty taxesTax assessment
    2025$1,786 -2.1%$194,600 +15%
    2024$1,824 +1%$169,200 -1.9%
    2023$1,806 +1.8%$172,400 +1.5%
    2022$1,774 -0.4%$169,800 +4.5%
    2021$1,781 $162,500 -0.1%
    2020-- $162,700 +7.8%
    2019$1,283 +9.5%$150,900 +23.2%
    2018$1,172 $122,500 +6.6%
    2017$1,172 -5.8%$114,900 +0.8%
    2016$1,244 $114,000 -6%
    2014$1,244 +1.4%$121,300 +2.6%
    2013$1,228 +9.1%$118,200 -0.9%
    2012$1,125 +33.1%$119,300 +14.2%
    2011$845 +2.9%$104,500
    2010$822 +12.5%$104,500
    2009$730 +58.6%$104,500 +11.2%
    2007$461 $94,000 -15.7%
    2006-- $111,500 +39%
    2005-- $80,200
    Find assessor info on the county website

    Neighborhood: 47150

    Nearby schools

    GreatSchools rating
    Sell for more on Zillow
    Get a Zillow Showcase℠ listing at no additional cost and you could sell for .
    $255,800
    2% more
    +$5,116
    With Zillow Showcase(estimated)
    $260,916
    Sell for more on Zillow
    Get a Zillow Showcase℠ listing at no additional cost and you could sell for .
    $255,800
    2% more
    +$5,116
    With Zillow Showcase(estimated)
    $260,916