Skip main navigation
Off market
  • $547,900

    491 Lyle Dr, Hemet, CA 92545

    3beds
    2,755sqft
    SingleFamily
    Built in 2003
    10,018 Square Feet Lot
    $547,900 Zestimate®
    $199/sqft
    $3,069 Estimated rent

    Home value

    $547,900

    $521,000 - $575,000

    $3,069/mo

    Zestimate® history
    Loading
    Loading...

    Owner options

    List your home for rent

    $3,069/mo

    Rent Zestimate®

    Find your next renter with Zillow Rental Manager. Plus, with online applications, you can quickly screen prospective tenants – for free.

    Learn more

    $3,069/mo

    Rent Zestimate®

    Refinance and save

    $3,639/mo

    Est. payment

    Refinancing to a lower rate could help reduce your monthly payments and save thousands over the life of the loan.

    See today's rates

    $3,639/mo

    Est. payment

    Explore your selling options

    Work with a Zillow partner agent

    Leverage their expertise and Zillow's premium Showcase listings to get your home seen by more buyers.

    Get started

    List with your own agent

    Get your home in front of millions of buyers by listing it on Zillow.

    Learn how to do it

    Sell it yourself

    Take full control of how buyers see your home on Zillow by listing For Sale by Owner (FSBO).

    List your home

    What's special

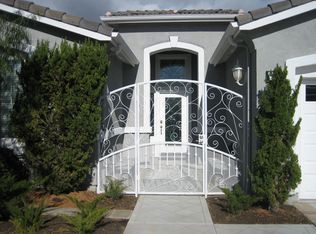
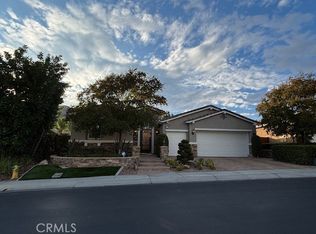
    Stunning Championship 3 model home featuring 3 bedrooms 3 bathrooms plus an office/den with an attached 2 car attached and sits on a nice private lot in the gated 55+ community of Four Seasons located in Hemet. This home offers a spacious and open floorplan with great flow and over 2700 square feet of living space, high ceilings, crown molding, a professional paint scheme and a 2-way fireplace in the living room and kitchen/dining area. After coming into the home through the front door, youre greeted by the stunning entry highlighted with high ceilings, elegant light fixtures and tile flooring. There are two bedrooms directly to your right, both with carpet flooring, ceiling fan, oversized closets with sliding doors and share a Hollywood bathroom with dual vanity sinks and a shower and tub combination. Continue down the entry hallway there is a short hallway on your left, leading to the den/office, bathroom with a walk-in shower and the large laundry room equipped with cabinetry, folding countertop, shelving for storage, a sink for added convenience and has direct access to the garage. Beyond this hallway youre met with the large living room featuring crown molding, an abundance of windows allowing plenty of natural light into the home, creating a warm and inviting feeling, a gas starter fireplace and leads you to the kitchen, dining area and family room. Enjoy the large kitchen with ample storage space, stone countertops, built in gas range with a range hood, double oven, recessed lighting, large kitchen island with additional seating spaces, butlers pantry and opens up seamlessly to the dining area and family room. In addition, there is a formal dining room adjacent to the kitchen, perfect for all gatherings! The spacious primary bedroom is located off the living room and offers carpet flooring, a ceiling fan, TWO walk in closets and an attached bathroom with dual sinks, a vanity area, soaking tub and a separate walk-in shower. This home is complete with a lovely landscaped backyard with an abundance of space to enjoy year-round, grass, greenery and offers a covered patio! The Four Seasons community offers an abundance of activities including the nearby clubhouse, a restaurant, ballroom, library, recreation center, tennis courts, pool & spa, indoor & outdoor lounges, and much more! This must-see home is conveniently located near major highways, shopping, dining, and more!

    This property is off market, which means it's not currently listed for sale or rent on Zillow. This may be different from what's available on other websites or public sources.
    Facts & features

    Interior

    Bedrooms & bathrooms
    • Bedrooms: 3
    • Bathrooms: 3
    • Full bathrooms: 3
    Heating
    • None, Other
    Cooling
    • Central
    Features
    • Flooring: Other
    • Has fireplace: Yes
    Interior area
    • Total interior livable area: 2,755 sqft

    Property

    Parking
    • Total spaces: 2
    • Parking features: Garage - Attached
    Features
    • Exterior features: Other
    Lot
    • Size: 10,018 sqft
    Details
    • Parcel number: 455490015

    Construction

    Type & style
    • Home type: SingleFamily
    Materials
    • wood frame
    • Roof: Other
    Condition
    • Year built: 2003

    Community & neighborhood

    Location
    • Region: Hemet

    HOA & financial

    HOA
    • Has HOA: Yes
    • HOA fee: $163 monthly

    Price history

    DateEventPrice
    3/7/2023Listing removed--
    Source: RE/MAX International Report a problem
    12/3/2022Pending sale$542,000+2.8%$197/sqft
    Source: RE/MAX International #SW22220336 Report a problem
    12/2/2022Sold$527,000-2.8%$191/sqft
    Source: Public Record Report a problem
    11/4/2022Pending sale$542,000$197/sqft
    Source: RE/MAX International #SW22220336 Report a problem
    11/4/2022Contingent$542,000$197/sqft
    Source: CRMLS #SW22220336 Report a problem
    10/17/2022Listed for sale$542,000+64.2%$197/sqft
    Source: CRMLS #SW22220336 Report a problem
    10/8/2015Sold$330,000-5.6%$120/sqft
    Source: Public Record Report a problem
    8/25/2015Pending sale$349,500$127/sqft
    Source: Vogler Feigen Realty, Inc. #SW15106987 Report a problem
    8/12/2015Price change$349,500-1.5%$127/sqft
    Source: Vogler Feigen Realty, Inc. #SW15106987 Report a problem
    5/20/2015Listed for sale$355,000$129/sqft
    Source: Vogler Feigen Realty, Inc. #SW15106987 Report a problem
    4/6/2015Listing removed$355,000$129/sqft
    Source: Vogler Feigen Realty, Inc. #SW15001972 Report a problem
    2/20/2015Price change$355,000-2.7%$129/sqft
    Source: Vogler Feigen Realty, Inc. #SW15001972 Report a problem
    1/6/2015Listed for sale$365,000+0.7%$132/sqft
    Source: Vogler Feigen Realty #SW15001972 Report a problem
    1/11/2008Sold$362,500+14.2%$132/sqft
    Source: Public Record Report a problem
    1/16/2004Sold$317,500$115/sqft
    Source: Public Record Report a problem

    Public tax history

    YearProperty taxesTax assessment
    2025$7,749 +1.5%$548,290 +2%
    2024$7,634 +0.7%$537,540 +2%
    2023$7,583 +232.1%$527,000 +657.1%
    2022$2,283 +1.2%$69,607 +2%
    2021$2,255 +0.9%$68,243 +1%
    2020$2,235 +1.7%$67,544 +2%
    2019$2,197 +1.3%$66,220 +2%
    2018$2,169 -1.6%$64,923 +2%
    2017$2,204 $63,651 +2%
    2016$2,204 -59.1%$62,403 -81.5%
    2015$5,392 +13.9%$337,000 +15.8%
    2014$4,735 $291,000 +7.8%
    2013-- $270,000 +5.9%
    2012-- $255,000 -2.7%
    2011-- $262,000 -5.1%
    2010-- $276,000 -6.4%
    2009-- $295,000 -14.2%
    2008-- $343,671 +2%
    2007-- $336,933 +2%
    2006-- $330,327 +2%
    2005-- $323,850

    Find assessor info on the county website

    Neighborhood: 92545

    Nearby schools

    GreatSchools rating
    Get a cash offer in 3 minutes
    Find out how much your home could sell for in as little as 3 minutes with a no-obligation cash offer.
    Estimated market value
    $547,900
    Get a cash offer in 3 minutes
    Find out how much your home could sell for in as little as 3 minutes with a no-obligation cash offer.
    Estimated market value
    $547,900