Skip main navigation
Closed
  • $290,000

    491 Maple Ave, Carpentersville, IL 60110

    3beds
    1,465sqft
    Single Family Residence
    Built in 1969
    0.34 Acres Lot
    $319,600 Zestimate®
    $198/sqft
    $2,536 Estimated rent

    Home value

    $319,600

    $304,000 - $336,000

    $2,536/mo

    Zestimate® history
    Loading
    Loading...

    Owner options

    List your home for rent

    $2,536/mo

    Rent Zestimate®

    Find your next renter with Zillow Rental Manager. Plus, with online applications, you can quickly screen prospective tenants – for free.

    Learn more

    $2,536/mo

    Rent Zestimate®

    Refinance and save

    $2,106/mo

    Est. payment

    Refinancing to a lower rate could help reduce your monthly payments and save thousands over the life of the loan.

    See today's rates

    $2,106/mo

    Est. payment

    Explore your selling options

    Work with a Zillow partner agent

    Leverage their expertise and Zillow's premium Showcase listings to get your home seen by more buyers.

    Get started

    List with your own agent

    Get your home in front of millions of buyers by listing it on Zillow.

    Learn how to do it

    Sell it yourself

    Take full control of how buyers see your home on Zillow by listing For Sale by Owner (FSBO).

    List your home

    What's special

    State-of-the-art shower wallsUpdated kitchenExpansive screened-in porchWarm hardwood floors
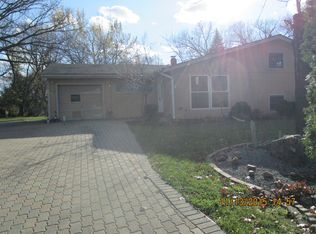
    Welcome to 491 Maple Avenue, a thoughtfully maintained ranch offering 3 bedrooms, 2 full baths, and a spacious full basement with a fireplace. Warm hardwood floors and luxury vinyl plank flow throughout much of the main level, complementing the updated kitchen and beautifully remodeled 2016 bathrooms featuring state-of-the-art shower walls. Enjoy the seasons from the expansive screened-in porch-perfect for morning coffee or evening gatherings-with the added convenience of a built-in gas grill port in the backyard, connected to a gas control in the basement for easy outdoor cooking. A laundry chute in the hall closet adds practical functionality to everyday living. The basement has been professionally waterproofed by Bone Dry and includes a transferable warranty, offering excellent potential for future finishing. Recent updates provide peace of mind, including a new HVAC system and sump pump (2025), Feldco windows (2024), hot water heater (2021), and front access ramp (2013). Solar panels through Sunrun enhance energy efficiency, with a 20-year lease signed in December 2021. Ideally located near parks, schools, shopping, and commuter routes, this home blends comfort, practicality, and opportunity.

    Zillow last checked:

    Listing updated:

    Listed by:

    Lana Erickson, AHWD,LHC (630)201-1080,

    eXp Realty - Geneva

    Bought with:

    Andriy Diatkovych

    KOLO PROPERTIES LLC

    Source: MRED as distributed by MLS GRID,MLS#: 12482449MLS Logo

    Facts & features

    Interior

    Bedrooms & bathrooms
    • Bedrooms: 3
    • Bathrooms: 3
    • Full bathrooms: 2
    • 1/2 bathrooms: 1
    Rooms
    • Room types: Eating Area, Enclosed Porch
    Primary bedroom
    • Features: Flooring (Hardwood), Bathroom (Full)
    • Level: Main
    • Area: 168 Square Feet
    • Dimensions: 12X14
    Bedroom 2
    • Features: Flooring (Hardwood)
    • Level: Main
    • Area: 154 Square Feet
    • Dimensions: 11X14
    Bedroom 3
    • Features: Flooring (Hardwood)
    • Level: Main
    • Area: 132 Square Feet
    • Dimensions: 11X12
    Dining room
    • Features: Flooring (Vinyl)
    • Level: Main
    • Area: 154 Square Feet
    • Dimensions: 11X14
    Eating area
    • Level: Main
    • Area: 165 Square Feet
    • Dimensions: 15X11
    Enclosed porch
    • Level: Main
    • Area: 264 Square Feet
    • Dimensions: 11X24
    Kitchen
    • Features: Flooring (Vinyl)
    • Level: Main
    • Area: 160 Square Feet
    • Dimensions: 16X10
    Living room
    • Features: Flooring (Hardwood)
    • Level: Main
    • Area: 252 Square Feet
    • Dimensions: 14X18
    Heating
    • Natural Gas
    Cooling
    • Central Air
    Features
    • Basement: Unfinished,Full
    • Number of fireplaces: 1
    • Fireplace features: Basement
    Interior area
    • Total structure area: 0
    • Total interior livable area: 1,465 sqft

    Property

    Parking
    • Total spaces: 2
    • Parking features: Asphalt, Yes, Garage Owned, Attached, Garage
    • Attached garage spaces: 2
    Accessibility
    • Accessibility features: Ramp - Main Level, Disability Access
    Features
    • Stories: 1
    Lot
    • Size: 0.34 Acres
    • Dimensions: 100 x 149
    Details
    • Parcel number: 0314326005
    • Special conditions: None

    Construction

    Type & style
    • Home type: SingleFamily
    • Property subtype: Single Family Residence
    Materials
    • Vinyl Siding, Brick
    Condition
    • New construction: No
    • Year built: 1969

    Utilities & green energy

    • Sewer: Public Sewer
    • Water: Public

    Community & HOA

    HOA
    • Services included: None
    Location
    • Region: Carpentersville

    Financial & listing details

    • Price per square foot: $198/sqft
    • Tax assessed value: $283,752
    • Annual tax amount: $7,163
    • Date on market: 10/30/2025
    • Listing terms: Conventional
    • Ownership: Fee Simple

    Price history

    DateEventPrice
    4/7/2026Sold$290,000-10.8%$198/sqft
    Source: MRED as distributed by MLS GRID #12482449 Report a problem
    2/25/2026Contingent$325,000$222/sqft
    Source: MRED as distributed by MLS GRID #12482449 Report a problem
    1/7/2026Listed for sale$325,000$222/sqft
    Source: MRED as distributed by MLS GRID #12482449 Report a problem
    12/9/2025Contingent$325,000$222/sqft
    Source: MRED as distributed by MLS GRID #12482449 Report a problem
    10/30/2025Listed for sale$325,000$222/sqft
    Source: MRED as distributed by MLS GRID #12482449 Report a problem

    Public tax history

    YearProperty taxesTax assessment
    2024$7,163 +0.2%$94,584 +11.1%
    2023$7,151 +16%$85,103 +20.2%
    2022$6,164 +1.8%$70,794 +5.9%
    2021$6,055 +1.4%$66,844 +2.3%
    2020$5,969 +1.7%$65,341 +5.3%
    2019$5,869 -4.2%$62,028 +0.5%
    2018$6,127 +3.4%$61,734 +6.9%
    2017$5,924 -3.7%$57,749 +3.3%
    2016$6,151 $55,915 +6.7%
    2015-- $52,394 +2.8%
    2014-- $50,947 -3%
    2013-- $52,506 -8.3%
    2012-- $57,265 -9.9%
    2011-- $63,522 -5.4%
    2010-- $67,161 -7.4%
    2009-- $72,520 -1%
    2008-- $73,252 +4.2%
    2007-- $70,266 +1.7%
    2006-- $69,125 +2.3%
    2005-- $67,551 +10%
    2004-- $61,410 +8.1%
    2003-- $56,788 +2.5%
    2002-- $55,383 +14.3%
    2001-- $48,470 +1.4%
    2000-- $47,815
    Find assessor info on the county website

    Neighborhood: 60110

    Nearby schools

    GreatSchools rating
    Schools provided by the listing agent
    • District: 300

    Source: MRED as distributed by MLS GRID. This data may not be complete. We recommend contacting the local school district to confirm school assignments for this home.

    Get a cash offer in 3 minutes
    Find out how much your home could sell for in as little as 3 minutes with a no-obligation cash offer.
    Estimated market value
    $319,600
    Get a cash offer in 3 minutes
    Find out how much your home could sell for in as little as 3 minutes with a no-obligation cash offer.
    Estimated market value
    $319,600