This 3 bedroom, 1.5 bath ranch home was the very first home built in the Penns Woods Plan of Lots. Nestled on a quiet cul-de-sac street, this well-maintained ranch home offers the ease of one level living, with all 3 bedrooms and a full bathroom located on the main floor. The partially finished basement provides additional living space, which includes a sitting room, a half bathroom and laundry area. Step outside to a covered back porch—ideal for relaxing or entertaining guests. Adding even more value to this property is the spacious additional back lot situated above the home – also perfect for entertaining or to be used as a play area for the kids and pets. Home is being sold AS IS.
Sold for $215,000
$215,000
491 Mercer Dr, North Huntingdon, PA 15642
3beds
--sqft
Single Family Residence
Built in 1959
0.3 Acres Lot
$223,600 Zestimate®
$--/sqft
$1,789 Estimated rent
Home value
$223,600
$201,000 - $248,000
$1,789/mo
Zestimate® history
Owner options
List your home for rent
$1,789/mo
Rent Zestimate®
Find your next renter with Zillow Rental Manager. Plus, with online applications, you can quickly screen prospective tenants – for free.
$1,789/mo
Rent Zestimate®
Refinance and save
$1,441/mo
Est. payment
Refinancing to a lower rate could help reduce your monthly payments and save thousands over the life of the loan.
$1,441/mo
Est. payment
Explore your selling options
Work with a Zillow partner agent
Leverage their expertise and Zillow's premium Showcase listings to get your home seen by more buyers.
Get startedList with your own agent
Get your home in front of millions of buyers by listing it on Zillow.
Learn how to do itSell it yourself
Take full control of how buyers see your home on Zillow by listing For Sale by Owner (FSBO).
List your homeWhat's special
Partially finished basementOne level livingQuiet cul-de-sacWell-maintained ranch homeSituated above the homeSpacious additional back lotCovered back porch
Zillow last checked:
Listing updated:
Listed by:
Kelly Chess 724-327-0444,
BERKSHIRE HATHAWAY THE PREFERRED REALTY
Bought with:
David Moio, RS364939
REALTY ONE GROUP LANDMARK
Source: WPMLS,MLS#: 1712504 Originating MLS: West Penn Multi-List
Originating MLS: West Penn Multi-ListFacts & features
Interior
Bedrooms & bathrooms
- Bedrooms: 3
- Bathrooms: 2
- Full bathrooms: 1
- 1/2 bathrooms: 1
Primary bedroom
- Level: Main
- Dimensions: 12x10
Bedroom 2
- Level: Main
- Dimensions: 12x10
Bedroom 3
- Level: Main
- Dimensions: 9x9
Dining room
- Level: Main
- Dimensions: 9x9
Kitchen
- Level: Main
- Dimensions: 12x9
Living room
- Level: Main
- Dimensions: 15x12
Heating
- Forced Air, Gas
Cooling
- Central Air
Appliances
- Included: Some Gas Appliances, Dryer, Microwave, Refrigerator, Stove, Washer
Features
- Flooring: Carpet, Hardwood, Other
- Has basement: Yes
Property
Parking
- Total spaces: 1
- Parking features: Built In, Garage Door Opener
- Has attached garage: Yes
Features
- Levels: One
- Stories: 1
- Pool features: None
Lot
- Size: 0.3 Acres
- Dimensions: 0.2975
Details
- Parcel number: 5406030101
Construction
Type & style
- Home type: SingleFamily
- Architectural style: Ranch
- Property subtype: Single Family Residence
Materials
- Brick
- Roof: Asphalt
Condition
- Resale
- Year built: 1959
Utilities & green energy
- Sewer: Public Sewer
- Water: Public
Community & HOA
Location
- Region: North Huntingdon
Financial & listing details
- Tax assessed value: $15,820
- Annual tax amount: $2,046
- Date on market: 7/19/2025
Price history
| Date | Event | Price |
|---|---|---|
| 8/27/2025 | Sold | $215,000-4.4% |
Source:  WPMLS #1712504 Report a problem WPMLS #1712504 Report a problem | ||
| 7/27/2025 | Pending sale | $225,000 |
Source: WPMLS #1712504 Report a problem | ||
| 7/19/2025 | Listed for sale | $225,000 |
Source: WPMLS #1712504 Report a problem | ||
Public tax history
| Year | Property taxes | Tax assessment |
|---|---|---|
| 2024 | $2,083 +10.8% | $15,820 |
| 2023 | $1,880 | $15,820 |
| 2022 | $1,880 +0.8% | $15,820 |
| 2021 | $1,864 +2.5% | $15,820 |
| 2020 | $1,818 | $15,820 |
| 2019 | $1,818 +4.4% | $15,820 |
| 2018 | $1,742 +2.2% | $15,820 |
| 2017 | $1,704 +4.1% | $15,820 |
| 2016 | $1,637 | $15,820 |
| 2015 | $1,637 +1.8% | $15,820 |
| 2014 | $1,608 +0.6% | $15,820 |
| 2013 | $1,598 +0.4% | $15,820 |
| 2012 | $1,591 | $15,820 |
| 2011 | $1,591 | $15,820 |
| 2010 | $1,591 +1.9% | $15,820 |
| 2009 | $1,561 | $15,820 |
| 2008 | $1,561 | $15,820 |
| 2007 | $1,561 +1.1% | $15,820 |
| 2006 | $1,544 +4% | $15,820 |
| 2005 | $1,485 +7.1% | $15,820 |
| 2004 | $1,386 +9.4% | $15,820 |
| 2003 | $1,266 | $15,820 |
| 2002 | $1,266 +7.4% | $15,820 |
| 2000 | $1,179 | $15,820 |
Find assessor info on the county website
Neighborhood: 15642
Nearby homes
- $---- bd-- ba-- sqft481 Mercer Dr, Irwin, PA 15642Off Market
- $230,700-- bd-- ba-- sqft501 Mercer Dr, Irwin, PA 15642Off Market
- $218,000-- bd-- ba1.3k sqft13541 Ormsby Dr, North Huntingdon, PA 15642Off Market
- $243,7003 bd2 ba950 sqft350 Marbury Dr, North Huntingdon, PA 15642Off Market
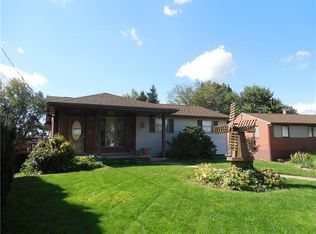
- $204,5003 bd2 ba1.1k sqft320 Marbury Dr, North Huntingdon, PA 15642Off Market
- $211,600-- bd-- ba-- sqft330 Marbury Dr, North Huntingdon, PA 15642Off Market
- $204,000-- bd-- ba-- sqft461 Mercer Dr, North Huntingdon, PA 15642Off Market
- $222,300-- bd-- ba-- sqft13565 Ormsby Dr, North Huntingdon, PA 15642Off Market
Nearby schools
GreatSchools rating
- 9/10Stewartsville El SchoolGrades: K-4Distance: 0.5 mi
- 7/10Norwin Middle SchoolGrades: 7-8Distance: 2.3 mi
- 9/10Norwin Senior High SchoolGrades: 9-12Distance: 2.3 mi
Schools provided by the listing agent
- District: Norwin
Source: WPMLS. This data may not be complete. We recommend contacting the local school district to confirm school assignments for this home.


Get pre-qualified for a loan
At Zillow Home Loans, we can pre-qualify you in as little as 5 minutes with no impact to your credit score.An equal housing lender. NMLS #10287.
Sell for more on Zillow
Get a Zillow Showcase℠ listing at no additional cost and you could sell for .
$223,600
2% more
+$4,472
With Zillow Showcase(estimated)
$228,072
- Pennsylvania
- Westmoreland County
- Irwin
- 15642
- 491 Mercer Dr
Nearby cities
Nearby zip codes
Other Irwin Topics
