Skip main navigation
Off market
  • $2,356,400

    491 Norwood Cir, Santa Clara, CA 95051

    4beds
    2,130sqft
    Single Family Residence
    Built in ----
    -- sqft lot
    $2,356,400 Zestimate®
    $1,106/sqft
    $6,482 Estimated rent

    Home value

    $2,356,400

    $2.22M - $2.52M

    $6,482/mo

    Zestimate® history
    Loading
    Loading...

    Owner options

    List your home for rent

    $6,482/mo

    Rent Zestimate®

    Find your next renter with Zillow Rental Manager. Plus, with online applications, you can quickly screen prospective tenants – for free.

    Learn more

    $6,482/mo

    Rent Zestimate®

    Refinance and save

    $14,859/mo

    Est. payment

    Refinancing to a lower rate could help reduce your monthly payments and save thousands over the life of the loan.

    See today's rates

    $14,859/mo

    Est. payment

    Explore your selling options

    Work with a Zillow partner agent

    Leverage their expertise and Zillow's premium Showcase listings to get your home seen by more buyers.

    Get started

    List with your own agent

    Get your home in front of millions of buyers by listing it on Zillow.

    Learn how to do it

    Sell it yourself

    Take full control of how buyers see your home on Zillow by listing For Sale by Owner (FSBO).

    List your home

    What's special

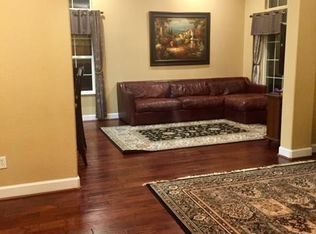
    Furnished, rare, spectacular, and maintenance-free, this newer single-family home in an exclusive community is available for rent. This two-story home features 2,130 square feet of living space with 4 bedrooms, 2.5 baths, an office, and a two-car garage. Enjoy the large master suite with spectacular mountain views, oversized tub, and large walk-in closet. This recently renovated home is outfitted with premium interior accents custom upgraded amenities. It is situated in the Cupertino Union School District (Eisenhower, Hyde, and Cupertino High). Walk to the Apple campus, Caffe Macs, and all the shops and dining at Main Street Cupertino. LOCATION: Quiet location in a master planned community; Close access to Highways 280/85/101, Lawrence Expressway, Kaiser, and high-tech offices Walk or short drive to Apple's campus, Caffe Macs, and all the popular shops and restaurants at Main Street Cupertino and Cupertino Village. FEATURES: Open 10' ceilings Millington 5" solid maple hardwood floors Upgraded granite kitchen countertops Spanish marble floors in the master bath Newly renovated in 2023 with designer selected paint throughout the interior, new carpet, and new lighting Stainless steel appliances, with new GE Profile French Door refrigerator and GE Profile dishwasher (2023) Spacious walk-in closet in master suite Energy-efficient dual-zone heating and air conditioning Maintenance free front and back yards Open House on Oct. 5th (Sat.) from 1:00 to 4:00 PM. Short-term lease options of 6 months, 1 year, or longer are available. Pets are not preferred but can be discussed. Available on Oct. 1st.

    This property is off market, which means it's not currently listed for sale or rent on Zillow. This may be different from what's available on other websites or public sources.
    Zillow last checked:

    Listing updated:

    Source: Zillow Rentals

    Facts & features

    Interior

    Bedrooms & bathrooms
    • Bedrooms: 4
    • Bathrooms: 3
    • Full bathrooms: 2
    • 1/2 bathrooms: 1
    Rooms
    • Room types: []
    Heating
    • Forced Air
    Cooling
    • Central Air
    Appliances
    • Included: Dishwasher, Dryer, Freezer, Microwave, Refrigerator, Washer
    • Laundry: In Unit
    Features
    • Walk In Closet
    • Flooring: Carpet, Hardwood, Tile
    • Furnished: Yes
    Interior area
    • Total interior livable area: 2,130 sqft

    Property

    Parking
    • Parking features: Attached
    • Has attached garage: Yes
    • Details: Contact manager
    Features
    • Exterior features: Heating system: Forced Air, Walk In Closet
    Details
    • Parcel number: 31650020

    Construction

    Type & style
    • Home type: SingleFamily
    • Property subtype: Single Family Residence

    Community & HOA

    Community
    • Deposit fee: $5,500
    Location
    • Region: Santa Clara

    Financial & listing details

    • Price per square foot: $1,106/sqft
    • Tax assessed value: $1,534,225
    • Annual tax amount: $18,480
    • Date on market: 9/29/2024
    • Date available: 10/01/2024
    • Lease term: 1 Year

    Price history

    DateEventPrice
    10/1/2024Listing removed$5,500$3/sqft
    Source: Zillow Rentals Report a problem
    9/29/2024Listed for rent$5,500$3/sqft
    Source: Zillow Rentals Report a problem
    9/28/2007Sold$1,168,500$549/sqft
    Source: Public Record Report a problem

    Public tax history

    YearProperty taxesTax assessment
    2025$18,480 +5.3%$1,534,225 +2%
    2024$17,556 +0.7%$1,504,143 +2%
    2023$17,428 +0.7%$1,474,651 +2%
    2022$17,314 +0.9%$1,445,737 +2%
    2021$17,151 +1.1%$1,417,390 +1%
    2020$16,957 $1,402,858 +2%
    2019$16,957 +4.7%$1,375,352 +2%
    2018$16,198 $1,348,385 +2%
    2017$16,198 +0.4%$1,321,947 +2%
    2016$16,136 +3.7%$1,296,027 +1.5%
    2015$15,555 +8.5%$1,276,561 +8%
    2014$14,341 $1,182,000 +14.3%
    2013-- $1,034,000 +16.2%
    2012-- $890,000 -6%
    2011-- $947,077 -18.6%
    2010-- $1,164,000 +14.2%
    2009-- $1,019,600 -10%
    2008-- $1,132,900 +146.3%
    2007-- $460,031
    Find assessor info on the county website

    Neighborhood: 95051

    Nearby schools

    GreatSchools rating
    Get a cash offer in 3 minutes
    Find out how much your home could sell for in as little as 3 minutes with a no-obligation cash offer.
    Estimated market value
    $2,356,400
    Get a cash offer in 3 minutes
    Find out how much your home could sell for in as little as 3 minutes with a no-obligation cash offer.
    Estimated market value
    $2,356,400