Skip main navigation
Off market
  • $14,586,300

    491 Parsonage Ln, Sagaponack, NY 11963

    8beds
    7,724sqft
    SingleFamily
    Built in 2020
    1.3 Acres Lot
    $14,586,300 Zestimate®
    $1,888/sqft
    $8,761 Estimated rent

    Home value

    $14,586,300

    $12.69M - $16.77M

    $8,761/mo

    Zestimate® history
    Loading
    Loading...

    Owner options

    List your home for rent

    $8,761/mo

    Rent Zestimate®

    Find your next renter with Zillow Rental Manager. Plus, with online applications, you can quickly screen prospective tenants – for free.

    Learn more

    $8,761/mo

    Rent Zestimate®

    Refinance and save

    $101,764/mo

    Est. payment

    Refinancing to a lower rate could help reduce your monthly payments and save thousands over the life of the loan.

    See today's rates

    $101,764/mo

    Est. payment

    Explore your selling options

    Work with a Zillow partner agent

    Leverage their expertise and Zillow's premium Showcase listings to get your home seen by more buyers.

    Get started

    List with your own agent

    Get your home in front of millions of buyers by listing it on Zillow.

    Learn how to do it

    Sell it yourself

    Take full control of how buyers see your home on Zillow by listing For Sale by Owner (FSBO).

    List your home

    What's special

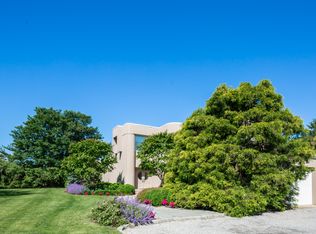
    Down a stately driveway on a secluded west-facing 1.3 acre flag lot in Sagaponack South, this 7,500+/- sq. ft. shingle-style transitional farmhouse epitomizes fine design and master craftsmanship. Custom built by Bluefin General Contracting, with McDonough & Conroy Architects and Brooke Abrams Design, the detailing, layout and quality of this custom high-end construction affords relaxed, understated luxury. Newly completed in 2020, the home features 8 bedrooms, 8 full and 1 half baths, clean lines and a neutral palette, reflecting natural light, creating bright and inviting spaces. With 5,400+/- sq. ft. of living on the first two floors, another 2,300+/- sq. ft. in the finished lower level, and over 3,600+/- sq. ft. of stone terraces, patios and decks outside, as well as expansive lawn, the possibilities for enjoyment - day or night, in any season - are endless. The main level features a gracious foyer, formal dining room connected to a butler's pantry and access to the great room, where an open den with fireplace, eat-in custom kitchen and formal living room with fireplace have walls of windows and glass doors. The beautiful kitchen with custom cabinetry, Danby Vermont marble countertops and center island seating 5 features high-end appliances by Sub-Zero and Wolf. The first floor, with 10' ceilings throughout, is completed by a junior master suite with dolomite marble bath, and a mudroom. The stunning, driftwood style 8" white oak floors carry from first to second level, where 5 en-suite bedrooms, including the gracious master, allow for ample space to relax. The master suite features a fireplace, farmhouse peaked ceilings, 220+/- sq. ft. ipe deck overlooking the rear yard, and a luxurious spa bath with Rohl hardware, Glassos floors, Danby wall tiles and radiant heat. An open lounge area, separate laundry and plenty of closet space complete this floor. In the finished lower level are 2 bedrooms and 2 baths, an open room for entertaining/play/gym activities, a state of the art Sony 4K theater with stadium seating, and a second laundry. The beautiful backyard boasts an 18 x 48 heated saltwater gunite pool, 8 x 8 elevated spa and sundeck, and pool house with living area, wet bar and powder room. Additional amenities include detached 2-bay garage and Savant A/V home control. Bringing together the best parts of the quintessential cedar-shingle farmhouse with the clean lines and open concept of a modern interior, 491 Parsonage Lane marries the highest quality in design, amenities and technology with a highly enviable location only a mile to the ocean beach.

    This property is off market, which means it's not currently listed for sale or rent on Zillow. This may be different from what's available on other websites or public sources.
    Facts & features

    Interior

    Bedrooms & bathrooms
    • Bedrooms: 8
    • Bathrooms: 9
    • Full bathrooms: 8
    • 1/2 bathrooms: 1
    Features
    • Has fireplace: Yes
    Interior area
    • Total interior livable area: 7,724 sqft

    Property

    Parking
    • Parking features: Garage - Detached
    Lot
    • Size: 1.3 Acres
    Details
    • Parcel number: 0908007000100014000

    Construction

    Type & style
    • Home type: SingleFamily
    Condition
    • New construction: No
    • Year built: 2020

    Community & HOA

    Location
    • Region: Sagaponack

    Financial & listing details

    • Price per square foot: $1,888/sqft
    • Tax assessed value: $9,774,600

    Price history

    DateEventPrice
    4/1/2021Sold$10,500,000+5.1%$1,359/sqft
    Source: Public Record Report a problem
    2/12/2021Pending sale$9,990,000$1,293/sqft
    Source: Saunders & Associates #350083 Report a problem
    11/17/2020Price change$9,990,000-2%$1,293/sqft
    Source: Saunders & Associates #350083 Report a problem
    11/6/2020Price change$10,195,0000%$1,320/sqft
    Source: Saunders & Associates #350083 Report a problem
    10/9/2020Price change$10,199,000-2.9%$1,320/sqft
    Source: Saunders & Associates #350083 Report a problem
    2/26/2020Listed for sale$10,500,000+128.3%$1,359/sqft
    Source: Saunders & Associates #350083 Report a problem
    11/16/2017Sold$4,600,000$596/sqft
    Source: Public Record Report a problem

    Public tax history

    YearProperty taxesTax assessment
    2025-- $9,774,600
    2024-- $9,774,600
    2023-- $9,774,600
    2022-- $9,774,600 +4%
    2021-- $9,395,200
    2020-- $9,395,200 +90.6%
    2019-- $4,930,000 +2.2%
    2018-- $4,822,300
    2017$8,750 $4,822,300 +18.4%
    2016-- $4,072,000
    2015-- $4,072,000
    2014-- $4,072,000
    2013-- $4,072,000
    2012-- $4,072,000
    2011-- $4,072,000 +25%
    2007$6,894 $3,257,600
    Find assessor info on the county website

    Neighborhood: 11963

    Nearby schools

    GreatSchools rating
    Get a cash offer in 3 minutes
    Find out how much your home could sell for in as little as 3 minutes with a no-obligation cash offer.
    Estimated market value
    $14,586,300
    Get a cash offer in 3 minutes
    Find out how much your home could sell for in as little as 3 minutes with a no-obligation cash offer.
    Estimated market value
    $14,586,300