Skip main navigation
Sold for $615,000
  • $615,000

    491 Periwinkle Drive, Sebastian, FL 32958

    4beds
    2,430sqft
    Single Family Residence
    Built in 2008
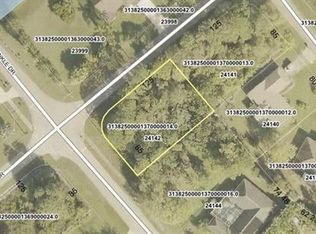
    0.46 Acres Lot
    $591,000 Zestimate®
    $253/sqft
    $3,465 Estimated rent

    Home value

    $591,000

    $526,000 - $662,000

    $3,465/mo

    Zestimate® history
    Loading
    Loading...

    Owner options

    List your home for rent

    $3,465/mo

    Rent Zestimate®

    Find your next renter with Zillow Rental Manager. Plus, with online applications, you can quickly screen prospective tenants – for free.

    Learn more

    $3,465/mo

    Rent Zestimate®

    Refinance and save

    $3,988/mo

    Est. payment

    Refinancing to a lower rate could help reduce your monthly payments and save thousands over the life of the loan.

    See today's rates

    $3,988/mo

    Est. payment

    Explore your selling options

    Work with a Zillow partner agent

    Leverage their expertise and Zillow's premium Showcase listings to get your home seen by more buyers.

    Get started

    List with your own agent

    Get your home in front of millions of buyers by listing it on Zillow.

    Learn how to do it

    Sell it yourself

    Take full control of how buyers see your home on Zillow by listing For Sale by Owner (FSBO).

    List your home

    What's special

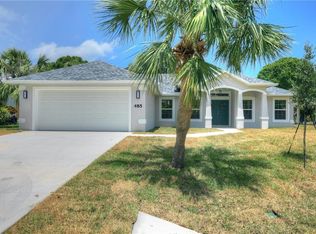
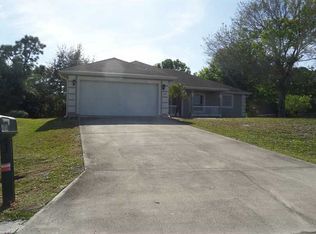
    Welcome to this exquisite, custom-built Casita home, designed with luxury and comfort in mind. The recently renovated pool invites relaxation and outdoor enjoyment, while the brand new metal roof ensures peace of mind for years to come. This property offers the perfect blend of style and elegance with 3 bedrooms, 3 baths and an office space ideal for remote work. The property also includes an additional lot, offering endless possibilities for expansion. Don't miss this chance to own this extraordinary home that combines style and convenience for all. A MUST SEE!

    Zillow last checked:

    Listing updated:

    Listed by:

    Erica V Ogilvie 772-633-4779,

    RE/MAX Crown Realty

    Bought with:

    Chaundra Sue Kennedy, 3573560

    EXP Realty LLC

    Source: BeachesMLS,MLS#: R11047518MLS LogoOriginating MLS: BeachesMLS

    Facts & features

    Interior

    Bedrooms & bathrooms
    • Bedrooms: 4
    • Bathrooms: 3
    • Full bathrooms: 3
    • Main level bathrooms: 3
    • Main level bedrooms: 4
    Primary bedroom
    • Level: Main
    • Area: 224
    • Dimensions: 16 X 14
    Primary bedroom
    • Level: Main
    • Area: 224
    • Dimensions: 16 X 14
    Bedroom 2
    • Level: Main
    • Area: 192
    • Dimensions: 16 X 12
    Bedroom 2
    • Level: Main
    • Area: 192
    • Dimensions: 16 X 12
    Bedroom 3
    • Level: Main
    • Area: 144
    • Dimensions: 12 X 12
    Bedroom 3
    • Level: Main
    • Area: 144
    • Dimensions: 12 X 12
    Bedroom 4
    • Level: Main
    • Area: 144
    • Dimensions: 12 X 12
    Bedroom 4
    • Level: Main
    • Area: 144
    • Dimensions: 12 X 12
    Kitchen
    • Level: Main
    • Area: 320
    • Dimensions: 20 X 16
    Kitchen
    • Level: Main
    • Area: 320
    • Dimensions: 20 X 16
    Living room
    • Level: Main
    • Area: 196
    • Dimensions: 14 X 14
    Living room
    • Level: Main
    • Area: 196
    • Dimensions: 14 X 14
    Heating
    • Central, Electric
    Cooling
    • Central Air, Electric
    Appliances
    • Included: Dryer, Dishwasher, Electric Range, Electric Water Heater, Microwave, Refrigerator, Water Heater, Washer
    • Laundry: Inside, Laundry Closet
    Features
    • Cathedral Ceiling(s), Kitchen Island, Main Level Primary, Split Bedrooms, Vaulted Ceiling(s)
    • Windows: Sliding
    Interior area
    • Total structure area: 2,430
    • Total interior livable area: 2,430 sqft

    Property

    Parking
    • Total spaces: 2
    • Parking features: Attached, Garage
    • Attached garage spaces: 2
    • Details: CarportSpaces:0.00
    Features
    • Levels: One
    • Stories: 1
    • Patio & porch: Patio, Screened
    • Exterior features: Outdoor Living Area
    • Has private pool: Yes
    • Pool features: In Ground
    • Has view: Yes
    • View description: Other
    • Waterfront features: None
    Lot
    • Size: 0.46 Acres
    • Dimensions: 172.0 ft x 125.0 ft
    • Features: 1/4 to 1/2 Acre Lot, Sprinklers Automatic
    Details
    • Additional structures: Cabana
    • Parcel number: 313825000013700000160
    • Zoning: RS-10
    • Special conditions: Listed As-Is

    Construction

    Type & style
    • Home type: SingleFamily
    • Property subtype: Single Family Residence
    Materials
    • Block
    • Roof: Composition,Shingle
    Condition
    • Resale
    • New construction: No
    • Year built: 2008

    Utilities & green energy

    • Electric: 3 Phase
    • Sewer: Septic Tank
    • Water: Public
    • Utilities for property: Water Available

    Community & neighborhood

    Security
    • Security features: None
    Location
    • Region: Sebastian
    • Subdivision: SEBASTIAN HIGHLANDS UNIT 11

    Other

    Other facts
    • Listing terms: Cash,Conventional
    • Road surface type: Paved

    Price history

    DateEventPrice
    4/30/2025Sold$615,000-2.4%$253/sqft
    Source: BeachesMLS #R11047518 Report a problem
    2/25/2025Pending sale$629,900$259/sqft
    Source: Space Coast AOR #1032299 Report a problem
    2/25/2025Contingent$629,900$259/sqft
    Source: Realtor Association of Indian River County #283707 Report a problem
    1/22/2025Listed for sale$629,900+5626.4%$259/sqft
    Source: Space Coast AOR #1032299 Report a problem
    12/22/2000Sold$11,000$5/sqft
    Source: Public Record Report a problem

    Public tax history

    YearProperty taxesTax assessment
    2025$3,600 +4.6%$225,871 +2.9%
    2024$3,443 +13.2%$219,505 +3%
    2023$3,040 +6.2%$213,111 +4.3%
    2022$2,864 +0.3%$204,279 +3%
    2021$2,855 -0.1%$198,329 +1.4%
    2020$2,857 $195,591 +2.3%
    2019$2,857 +1.4%$191,193 +1.9%
    2018$2,818 +1.8%$187,628 +2.1%
    2017$2,768 $183,769 +2.1%
    2016$2,768 -0.4%$179,990 +0.7%
    2015$2,779 -3%$178,740 +0.8%
    2014$2,866 $177,330 +1.5%
    2013-- $174,710 -1.3%
    2012$2,676 -3%$176,990 -4.1%
    2011$2,759 -15%$184,500 -12.4%
    2010$3,247 -18.8%$210,570 -4.3%
    2009$3,999 +457.7%$219,960 +425.3%
    2008$717 -19.5%$41,870 -19.8%
    2007$891 $52,210 -23.7%
    2006-- $68,440 +442.7%
    2005-- $12,610
    2004-- $12,610 +34.6%
    2003-- $9,370 +8.3%
    2002$220 -0.9%$8,650
    2001$222 +11.4%$8,650
    2000$199 $8,650

    Find assessor info on the county website

    Neighborhood: 32958

    Nearby schools

    GreatSchools rating
    Get a cash offer in 3 minutes
    Find out how much your home could sell for in as little as 3 minutes with a no-obligation cash offer.
    Estimated market value
    $591,000
    Get a cash offer in 3 minutes
    Find out how much your home could sell for in as little as 3 minutes with a no-obligation cash offer.
    Estimated market value
    $591,000