Skip main navigation
Sold for $740,000
  • $740,000

    491 Peters Way, Phoenixville, PA 19460

    3beds
    2,535sqft
    Single Family Residence
    Built in 2011
    6,534 Square Feet Lot
    $759,400 Zestimate®
    $292/sqft
    $3,521 Estimated rent

    Home value

    $759,400

    $706,000 - $813,000

    $3,521/mo

    Zestimate® history
    Loading
    Loading...

    Owner options

    List your home for rent

    $3,521/mo

    Rent Zestimate®

    Find your next renter with Zillow Rental Manager. Plus, with online applications, you can quickly screen prospective tenants – for free.

    Learn more

    $3,521/mo

    Rent Zestimate®

    Refinance and save

    $5,078/mo

    Est. payment

    Refinancing to a lower rate could help reduce your monthly payments and save thousands over the life of the loan.

    See today's rates

    $5,078/mo

    Est. payment

    Explore your selling options

    Work with a Zillow partner agent

    Leverage their expertise and Zillow's premium Showcase listings to get your home seen by more buyers.

    Get started

    List with your own agent

    Get your home in front of millions of buyers by listing it on Zillow.

    Learn how to do it

    Sell it yourself

    Take full control of how buyers see your home on Zillow by listing For Sale by Owner (FSBO).

    List your home

    What's special

    Subzero fridgeBluestar rangeGleaming hardwood floorsPlantation shuttersChic carpetingDesigner kitchen
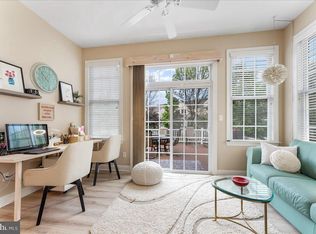
    This stunning three-bedroom, three-bathroom home in the coveted 55+ Active Adult Community Regency At Providence perfectly blends modern elegance with comfortable living. Step inside to discover a designer kitchen that would make any home chef smile, featuring a SubZero fridge and top of the line BlueStar Range manufactured in the Great State of Pennsylvania and thoughtful details that transform cooking from chore to pleasure. Throughout the home, you'll find beautiful gleaming hardwood floors complemented by chic carpeting in select areas, creating the perfect balance of sophistication and warmth. The well-appointed spaces flow seamlessly from room to room, while plantation shutters add both privacy and timeless charm to the windows. What makes this property particularly appealing is that it's completely move-in ready – no need to roll up your sleeves for renovations when you could be rolling out the welcome mat instead. Every detail has been carefully considered to create a home that's both functional and beautiful. Spend your down time relaxing in the World Class clubhouse or outside playing pickleball, exercising in the outdoor or indoor pool or join friends for cocktails and dinner via one of the many community events. The HOA even shovels up to the front door! Enjoy the vibrant community and all that wonderful Phoenixville has to offer!

    Zillow last checked:

    Listing updated:

    Listed by:

    Chris Pilotte 617-835-7492,

    Realty One Group Exclusive

    Bought with:

    Ryan DeVitis, R5363691

    Compass RE

    Source: Bright MLS,MLS#: PAMC2155554MLS Logo

    Facts & features

    Interior

    Bedrooms & bathrooms
    • Bedrooms: 3
    • Bathrooms: 3
    • Full bathrooms: 3
    • Main level bathrooms: 2
    • Main level bedrooms: 2
    Rooms
    • Room types: Dining Room, Primary Bedroom, Kitchen, Family Room, Bedroom 1, Laundry, Loft, Bathroom 1, Bathroom 2
    Primary bedroom
    • Level: Main
    Bedroom 1
    • Level: Main
    Bedroom 1
    • Level: Upper
    Bathroom 1
    • Level: Main
    Bathroom 1
    • Level: Upper
    Bathroom 2
    • Level: Main
    Dining room
    • Level: Main
    Family room
    • Level: Main
    Kitchen
    • Level: Main
    Laundry
    • Level: Main
    Loft
    • Level: Upper
    Heating
    • Forced Air, Natural Gas
    Cooling
    • Central Air, Electric
    Appliances
    • Included: Microwave, Down Draft, Dishwasher, Disposal, Dryer, Exhaust Fan, Self Cleaning Oven, Oven/Range - Gas, Refrigerator, Stainless Steel Appliance(s), Washer, Water Heater, Water Treat System, Gas Water Heater
    • Laundry: Dryer In Unit, Has Laundry, Main Level, Washer In Unit, Laundry Room
    Features
    • Bathroom - Stall Shower, Bathroom - Tub Shower, Breakfast Area, Ceiling Fan(s), Chair Railings, Crown Molding, Dining Area, Entry Level Bedroom, Family Room Off Kitchen, Open Floorplan, Formal/Separate Dining Room, Kitchen - Gourmet, Kitchen - Table Space, Pantry, Primary Bath(s), Recessed Lighting, Upgraded Countertops, Walk-In Closet(s), 2 Story Ceilings, 9'+ Ceilings, Tray Ceiling(s)
    • Flooring: Carpet, Ceramic Tile, Hardwood, Wood
    • Doors: Insulated, Storm Door(s)
    • Windows: Casement, Double Hung, Double Pane Windows, Energy Efficient, Low Emissivity Windows, Palladian, Screens, Storm Window(s), Transom, Window Treatments
    • Basement: Concrete,Sump Pump,Unfinished,Windows
    • Has fireplace: No
    Interior area
    • Total structure area: 2,535
    • Total interior livable area: 2,535 sqft
    • Finished area above ground: 2,535

    Property

    Parking
    • Total spaces: 2
    • Parking features: Storage, Garage Faces Front, Garage Door Opener, Inside Entrance, Attached, Driveway
    • Attached garage spaces: 2
    • Has uncovered spaces: Yes
    Accessibility
    • Accessibility features: 2+ Access Exits, Accessible Doors, Accessible Hallway(s), >84" Garage Door, Doors - Lever Handle(s), Doors - Swing In, Accessible Entrance
    Features
    • Levels: Two
    • Stories: 2
    • Patio & porch: Porch, Roof
    • Exterior features: Lighting, Rain Gutters, Sidewalks, Street Lights
    • Pool features: Community
    Lot
    • Size: 6,534 Square Feet
    • Features: Adjoins - Open Space, Backs - Open Common Area, Landscaped
    Details
    • Additional structures: Above Grade
    • Parcel number: 610005040479
    • Zoning: ARR
    • Special conditions: Standard

    Construction

    Type & style
    • Home type: SingleFamily
    • Architectural style: Traditional
    • Property subtype: Single Family Residence
    Materials
    • Stone, Vinyl Siding
    • Foundation: Active Radon Mitigation, Concrete Perimeter
    • Roof: Architectural Shingle
    Condition
    • Excellent
    • New construction: No
    • Year built: 2011
    Details
    • Builder model: Walden
    • Builder name: Toll

    Utilities & green energy

    • Electric: 200+ Amp Service, Circuit Breakers
    • Sewer: Public Sewer
    • Water: Public
    • Utilities for property: Cable Available, Electricity Available, Natural Gas Available, Phone Available, Underground Utilities, Water Available

    Community & HOA

    Community
    • Features: Pool
    • Security: Fire Alarm, Main Entrance Lock, Monitored, Security System, Smoke Detector(s)
    • Senior community: Yes
    • Subdivision: Regency At Providenc
    HOA
    • Has HOA: Yes
    • Amenities included: Billiard Room, Clubhouse, Common Grounds, Fitness Center, Game Room, Library, Meeting Room, Other, Party Room, Indoor Pool, Pool, Putting Green, Tennis Court(s)
    • Services included: Alarm System, Common Area Maintenance, Maintenance Grounds, Management, Other, Pool(s), Reserve Funds, Road Maintenance, Snow Removal, Trash
    • HOA fee: $340 monthly
    • HOA name: REGENCY AT PROVIDENCE
    Location
    • Region: Phoenixville
    • Municipality: UPPER PROVIDENCE TWP

    Financial & listing details

    • Price per square foot: $292/sqft
    • Tax assessed value: $233,920
    • Annual tax amount: $9,368
    • Date on market: 9/24/2025
    • Listing agreement: Exclusive Agency
    • Listing terms: Cash,Conventional
    • Inclusions: Refrigerator, Washer / Dryer, Window Treatments, Lighting Fixtures, Television Wall Mounts... Televisions Not Included
    • Ownership: Fee Simple

    Price history

    DateEventPrice
    12/2/2025Sold$740,000-1.3%$292/sqft
    Source: Bright MLS #PAMC2155554 Report a problem
    10/31/2025Pending sale$749,999$296/sqft
    Source: Bright MLS #PAMC2155554 Report a problem
    10/25/2025Price change$749,999-1.3%$296/sqft
    Source: Bright MLS #PAMC2155554 Report a problem
    10/16/2025Price change$759,999-1.9%$300/sqft
    Source: Bright MLS #PAMC2155554 Report a problem
    9/24/2025Listed for sale$775,000+19.2%$306/sqft
    Source: Bright MLS #PAMC2155554 Report a problem
    4/4/2024Sold$650,000-2.3%$256/sqft
    Source: Bright MLS #PAMC2093082 Report a problem
    3/4/2024Pending sale$665,000$262/sqft
    Source: Bright MLS #PAMC2093082 Report a problem
    2/21/2024Price change$665,000-1.8%$262/sqft
    Source: Bright MLS #PAMC2093082 Report a problem
    2/5/2024Price change$677,000-0.7%$267/sqft
    Source: Bright MLS #PAMC2093082 Report a problem
    1/20/2024Listed for sale$682,000+65%$269/sqft
    Source: Bright MLS #PAMC2093082 Report a problem
    3/15/2011Sold$413,322$163/sqft
    Source: Public Record Report a problem

    Public tax history

    YearProperty taxesTax assessment
    2025$9,402 +5.8%$233,920
    2024$8,890 $233,920
    2023$8,890 +6.9%$233,920
    2022$8,316 +6.4%$233,920
    2021$7,815 +2.7%$233,920
    2020$7,609 +1.9%$233,920
    2019$7,464 +2%$233,920
    2018$7,320 +1.3%$233,920
    2017$7,229 +4.7%$233,920
    2016$6,905 +2.1%$233,920
    2015$6,760 +1.7%$233,920
    2014$6,644 +1.7%$233,920
    2013$6,531 +1.7%$233,920
    2012$6,419 +1857%$233,920 +1771.4%
    2011$328 +1.9%$12,500
    2010$322 +3.5%$12,500
    2009$311 +3.7%$12,500
    2008$300 +3.1%--
    2007$291 +3.2%--
    2006$282 --
    Find assessor info on the county website

    Neighborhood: 19460

    Nearby schools

    GreatSchools rating
    Schools provided by the listing agent
    • District: Spring-ford Area

    Source: Bright MLS. This data may not be complete. We recommend contacting the local school district to confirm school assignments for this home.

    Get a cash offer in 3 minutes
    Find out how much your home could sell for in as little as 3 minutes with a no-obligation cash offer.
    Estimated market value
    $759,400
    Get a cash offer in 3 minutes
    Find out how much your home could sell for in as little as 3 minutes with a no-obligation cash offer.
    Estimated market value
    $759,400