Skip main navigation
Sold for $650,000
  • Zillow Home logoZestimate®
    $650,000

    491 Pinkerton Rd, Wexford, PA 15090

    3beds
    2,571sqft
    Single Family Residence
    Built in 1991
    0.91 Acres Lot
    $650,000 Zestimate®
    $253/sqft
    $3,299 Estimated rent

    Home value

    $650,000

    $618,000 - $683,000

    $3,299/mo

    Zestimate® history
    Loading
    Loading...

    Owner options

    List your home for rent

    $3,299/mo

    Rent Zestimate®

    Find your next renter with Zillow Rental Manager. Plus, with online applications, you can quickly screen prospective tenants – for free.

    Learn more

    $3,299/mo

    Rent Zestimate®

    Refinance and save

    $4,514/mo

    Est. payment

    Refinancing to a lower rate could help reduce your monthly payments and save thousands over the life of the loan.

    See today's rates

    $4,514/mo

    Est. payment

    Explore your selling options

    Work with a Zillow partner agent

    Leverage their expertise and Zillow's premium Showcase listings to get your home seen by more buyers.

    Get started

    List with your own agent

    Get your home in front of millions of buyers by listing it on Zillow.

    Learn how to do it

    Sell it yourself

    Take full control of how buyers see your home on Zillow by listing For Sale by Owner (FSBO).

    List your home

    What's special

    Gas fireplaceHuge lower levelVery open dining roomWalls of windowsBonus denMain level laundryWooded view
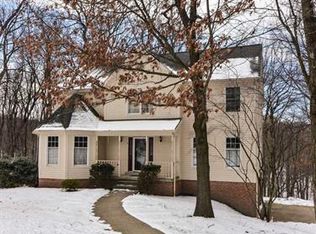
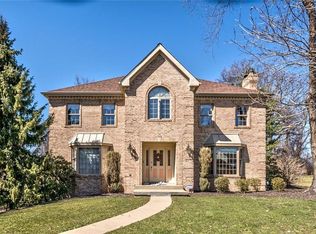
    Located On A Cul De Sac In The Desirable Woodland Farms Neighborhood ~ As You Enter The Home You Are Greeted By Light And Bright Updated Decor ~ Hardwood Floors, A Gas Fireplace And Walls Of Windows Adorn The Two Story Living Room ~ Space To Entertain In The Very Open Dining Room ~ Access To The Deck From The Dining Room And Living Room ~ The Chef Of The Home Will Love Cooking In The Kitchen With Updated Stainless And Adjacent Breakfast Room~ Main Level Laundry, Den, Powder Room And Primary Bedroom ~ Primary Bedroom Features A Spa Like Bath And Walk In Closet ~ Upper Level Features 2 Additional Bedrooms, A Bonus Den And Second Full Bath ~ Huge Lower Level With Bathroom Rough In ~ Plenty Of Space To Enjoy The Outdoors On Deck, Newer Concrete Patio And Steps Overlooking The Wooded View ~ 3 Car Integral Garage With Added Storage Space ~ Updates Include Roof, Many Newer Windows And Skylight, Air Conditioning, Gas Fireplace, Hardwood Floors, Granite Counters, Hot Water Tank And More ~ Full Updates List Available ~ Nearby Shopping, Dining And More ~ Quick Commute To I79 And PA Turnpike

    Zillow last checked:

    Listing updated:

    Listed by:

    Christine Yarosz 724-933-6300,

    RE/MAX SELECT REALTY

    Bought with:

    Brian Gierl

    COLDWELL BANKER REALTY

    Source: WPMLS,MLS#: 1771377MLS LogoOriginating MLS: West Penn Multi-List

    Facts & features

    Interior

    Bedrooms & bathrooms
    • Bedrooms: 3
    • Bathrooms: 3
    • Full bathrooms: 2
    • 1/2 bathrooms: 1
    Primary bedroom
    • Level: Main
    • Dimensions: 16x13
    Bedroom 2
    • Level: Upper
    • Dimensions: 13x12
    Bedroom 3
    • Level: Upper
    • Dimensions: 13x11
    Bonus room
    • Level: Main
    • Dimensions: 13x11
    Bonus room
    • Level: Upper
    • Dimensions: Den
    Den
    • Level: Main
    • Dimensions: 12x11
    Dining room
    • Level: Main
    • Dimensions: 14x13
    Entry foyer
    • Level: Main
    Game room
    • Level: Lower
    • Dimensions: Poss
    Laundry
    • Level: Main
    Living room
    • Level: Main
    • Dimensions: 20x15
    Heating
    • Forced Air, Gas
    Cooling
    • Central Air, Electric
    Appliances
    • Included: Some Gas Appliances, Dryer, Dishwasher, Disposal, Microwave, Refrigerator, Stove, Washer
    Features
    • Flooring: Hardwood, Tile
    • Basement: Full,Interior Entry
    • Number of fireplaces: 1
    • Fireplace features: Gas, Family/Living/Great Room
    Interior area
    • Total structure area: 2,571
    • Total interior livable area: 2,571 sqft

    Property

    Parking
    • Total spaces: 3
    • Parking features: Built In, Garage Door Opener
    • Has attached garage: Yes
    Features
    • Levels: Two
    • Stories: 2
    • Pool features: None
    Lot
    • Size: 0.91 Acres
    • Dimensions: 0.9084
    Details
    • Parcel number: 2183G00007000000

    Construction

    Type & style
    • Home type: SingleFamily
    • Architectural style: Cape Cod,Two Story
    • Property subtype: Single Family Residence
    Materials
    • Brick
    • Roof: Asphalt
    Condition
    • Resale
    • Year built: 1991

    Utilities & green energy

    • Sewer: Public Sewer
    • Water: Public

    Community & HOA

    Community
    • Subdivision: Woodland Farms
    Location
    • Region: Wexford

    Financial & listing details

    • Price per square foot: $253/sqft
    • Tax assessed value: $312,300
    • Annual tax amount: $7,950
    • Date on market: 8/25/2026

    Price history

    DateEventPrice
    10/23/2026Sold$650,000$253/sqft
    Source: WPMLS #1771377 Report a problem
    8/29/2026Contingent$650,000$253/sqft
    Source: WPMLS #1771377 Report a problem
    8/25/2026Listed for sale$650,000+93.5%$253/sqft
    Source: WPMLS #1771377 Report a problem
    10/22/2010Sold$336,000-1.1%$131/sqft
    Source: Public Record Report a problem
    8/8/2010Listed for sale$339,850$132/sqft
    Source: NRT Pittsburgh #836878 Report a problem

    Public tax history

    YearProperty taxesTax assessment
    2025$7,913 +6.2%$294,300
    2024$7,450 +435.2%$294,300
    2023$1,392 $294,300
    2022$1,392 $294,300
    2021$1,392 +2%$294,300
    2020$1,364 -2%$294,300
    2019$1,392 -81.3%$294,300
    2018$7,446 +1.5%$294,300
    2017$7,337 +427.1%$294,300
    2016$1,392 -81%$294,300
    2015$7,340 +612.3%$294,300
    2014$1,030 $294,300 -1%
    2013-- $297,300 +35.3%
    2012-- $219,700
    2011-- $219,700
    2010-- $219,700
    2009-- $219,700
    2008-- $219,700
    2007-- $219,700
    2006-- $219,700
    2005-- $219,700 -13.3%
    2004-- $253,500 -5.6%
    2003-- $268,500
    2002-- $268,500
    Find assessor info on the county website

    Neighborhood: 15090

    Nearby schools

    GreatSchools rating
    Schools provided by the listing agent
    • District: Pine/Richland

    Source: WPMLS. This data may not be complete. We recommend contacting the local school district to confirm school assignments for this home.

    Sell for more on Zillow
    Get a Zillow Showcase℠ listing at no additional cost and you could sell for .
    $650,000
    2% more
    +$13,000
    With Zillow Showcase(estimated)
    $663,000
    Sell for more on Zillow
    Get a Zillow Showcase℠ listing at no additional cost and you could sell for .
    $650,000
    2% more
    +$13,000
    With Zillow Showcase(estimated)
    $663,000