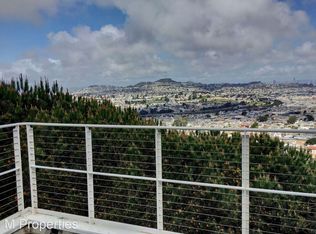
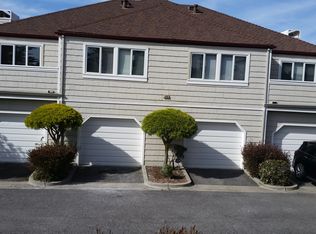
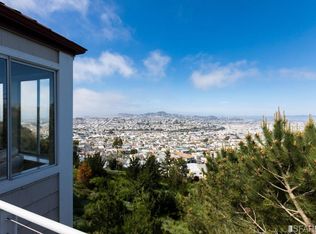
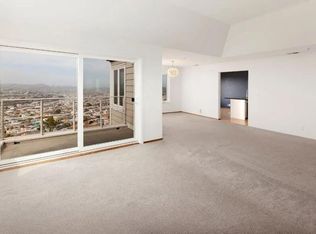
Welcome to this beautifully updated and move-in ready 3 bedroom, 2.5 bathroom condo located in the serene and gated community of Pointe Pacific surrounded by nature and unobstructed panoramic views! This two-story home offers a perfect blend of style, comfort and convenience. The main level offers a spacious living room w/ fireplace that opens to a private balcony and a dedicated dining area that flows into the separate room remodeled kitchen featuring sleek finishes w/ quartz countertops, shaker style cabinets, stainless steel appliances and a bright and spacious breakfast nook w/ views. A half bathroom and direct access to the 1-car attached garage complete the main level. Downstairs, the large primary suite includes a luxurious tub, walk-in stall shower and generous walk-in closet. Two additional bedrooms, a full hallway bathroom, and a separate laundry closet area provide comfort and functionality. Enjoy a private and peaceful hillside setting while being just minutes from Westlake shopping and dining, Cinemark Century Theaters, and major commuter routes including Highways 101 and 280 with BART access close by for added convenience. Come experience elevated living with views and sunsets that will take your breath away.
Sold for $800,000
$800,000
491 Pointe Pacific Dr #2, Daly City, CA 94014
3beds
1,630sqft
Condominium, Residential
Built in 1986
-- sqft lot
$834,800 Zestimate®
$491/sqft
$4,569 Estimated rent
Home value
$834,800
$760,000 - $918,000
$4,569/mo
Zestimate® history
Owner options
List your home for rent
$4,569/mo
Rent Zestimate®
Find your next renter with Zillow Rental Manager. Plus, with online applications, you can quickly screen prospective tenants – for free.
$4,569/mo
Rent Zestimate®
Refinance and save
$6,114/mo
Est. payment
Refinancing to a lower rate could help reduce your monthly payments and save thousands over the life of the loan.
$6,114/mo
Est. payment
Explore your selling options
Work with a Zillow partner agent
Leverage their expertise and Zillow's premium Showcase listings to get your home seen by more buyers.
Get startedList with your own agent
Get your home in front of millions of buyers by listing it on Zillow.
Learn how to do itSell it yourself
Take full control of how buyers see your home on Zillow by listing For Sale by Owner (FSBO).
List your homeWhat's special
Private balconyGenerous walk-in closetShaker style cabinetsUnobstructed panoramic viewsQuartz countertopsBreakfast nookStainless steel appliances
Zillow last checked:
Listing updated:
Listed by:
Evangelia Sogotis 01489264 650-302-8291,
KW Advisors 650-627-3700
Bought with:
Geofrey Garcia, 02103309
Corcoran Icon Properties
Source: MLSListings Inc,MLS#: ML82021405
Facts & features
Interior
Bedrooms & bathrooms
- Bedrooms: 3
- Bathrooms: 3
- Full bathrooms: 2
- 1/2 bathrooms: 1
Bathroom
- Features: PrimaryStallShowers, Tile, TubinPrimaryBedroom, UpdatedBaths, PrimaryOversizedTub, HalfonGroundFloor
Dining room
- Features: DiningArea, DiningAreainLivingRoom, EatinKitchen
Family room
- Features: NoFamilyRoom
Heating
- Central Forced Air Gas
Cooling
- None
Appliances
- Included: Dishwasher, Disposal, Range Hood, Oven/Range, Electric Oven/Range, Refrigerator, Washer/Dryer
- Laundry: Inside
Features
- Walk-In Closet(s)
- Number of fireplaces: 1
- Fireplace features: Wood Burning
- Common walls with other units/homes: End Unit
Interior area
- Total structure area: 1,630
- Total interior livable area: 1,630 sqft
Property
Parking
- Total spaces: 1
- Parking features: Assigned, Attached, Guest
- Attached garage spaces: 1
Features
- Stories: 2
- Patio & porch: Balcony/Patio
Details
- Parcel number: 102580020
- Zoning: PD0000
- Special conditions: Standard
Construction
Type & style
- Home type: Condo
- Property subtype: Condominium, Residential
Materials
- Foundation: Other
- Roof: Composition, Shingle
Condition
- New construction: No
- Year built: 1986
Utilities & green energy
- Gas: IndividualGasMeters, PublicUtilities
- Sewer: Public Sewer
- Water: Public
- Utilities for property: Public Utilities, Water Public
Community & HOA
HOA
- Has HOA: Yes
- Services included: Insurance, Sewer, Water
- HOA fee: $1,015 monthly
Location
- Region: Daly City
Financial & listing details
- Price per square foot: $491/sqft
- Tax assessed value: $748,694
- Annual tax amount: $9,919
- Date on market: 9/12/2025
- Listing agreement: ExclusiveRightToSell
Price history
| Date | Event | Price |
|---|---|---|
| 11/4/2025 | Sold | $800,000-2.4%$491/sqft |
Source:  MLSListings Inc #ML82021405 Report a problem MLSListings Inc #ML82021405 Report a problem | ||
| 10/15/2025 | Pending sale | $820,000$503/sqft |
Source: MLSListings Inc #ML82021405 Report a problem | ||
| 9/25/2025 | Contingent | $820,000$503/sqft |
Source: MLSListings Inc #ML82021405 Report a problem | ||
| 9/12/2025 | Listed for sale | $820,000+43.9%$503/sqft |
Source: MLSListings Inc #ML82021405 Report a problem | ||
| 2/14/2008 | Sold | $570,000-20.6%$350/sqft |
Source: Public Record Report a problem | ||
| 3/27/2006 | Sold | $718,000+21.5%$440/sqft |
Source: Public Record Report a problem | ||
| 11/10/2004 | Sold | $591,000+53.5%$363/sqft |
Source: Public Record Report a problem | ||
| 11/30/2001 | Sold | $385,000+45.8%$236/sqft |
Source: Public Record Report a problem | ||
| 5/21/1998 | Sold | $264,000$162/sqft |
Source: Public Record Report a problem | ||
Public tax history
| Year | Property taxes | Tax assessment |
|---|---|---|
| 2025 | $9,919 +4.5% | $748,694 +2% |
| 2024 | $9,496 +3.4% | $734,014 +2% |
| 2023 | $9,181 +3.3% | $719,623 +2% |
| 2022 | $8,888 +1.4% | $705,513 +2% |
| 2021 | $8,764 +1.8% | $691,680 +1% |
| 2020 | $8,605 +2.5% | $684,589 +2% |
| 2019 | $8,394 +4.9% | $671,167 +2% |
| 2018 | $8,006 -3% | $658,007 +2% |
| 2017 | $8,252 +4.8% | $645,106 +2% |
| 2016 | $7,871 +15.8% | $632,458 +1.5% |
| 2015 | $6,795 | $622,958 +11.2% |
| 2014 | $6,795 | $560,000 +20.4% |
| 2013 | -- | $465,000 |
| 2012 | -- | $465,000 |
| 2011 | -- | $465,000 -4.1% |
| 2010 | -- | $485,000 -3% |
| 2009 | -- | $500,000 -32.8% |
| 2008 | -- | $743,885 +2% |
| 2007 | -- | $729,300 +21% |
| 2006 | -- | $602,820 |
| 2005 | -- | $602,820 +50.7% |
| 2004 | -- | $400,031 +1.9% |
| 2003 | -- | $392,700 +2% |
| 2002 | -- | $385,000 +37.8% |
| 2001 | -- | $279,487 +2% |
| 2000 | -- | $274,007 |
Find assessor info on the county website
Neighborhood: Crocker
Nearby homes
- $735,6002 bd2 ba1.3k sqft440 Pointe Pacific Dr #1, Daly City, CA 94014Off Market
- $898,2003 bd3 ba1.6k sqft440 Pointe Pacific Dr #2, Daly City, CA 94014Off Market
- $765,2002 bd2 ba1.3k sqft440 Pointe Pacific Dr UNIT 4, Daly City, CA 94014Off Market
- $670,4002 bd2 ba1.3k sqft420 Pointe Pacific Dr #1, Daly City, CA 94014Off Market
- $835,7003 bd3 ba1.6k sqft420 Pointe Pacific Dr APT 3, Daly City, CA 94014Off Market
- $687,3002 bd2 ba1.3k sqft420 Pointe Pacific Dr #4, Daly City, CA 94014Off Market
- $707,3002 bd2 ba1.3k sqft491 Pointe Pacific Dr #1, Daly City, CA 94014Off Market
- $892,3003 bd2 ba1.6k sqft491 Pointe Pacific Dr #3, Daly City, CA 94014Off Market
Nearby schools
GreatSchools rating
- 4/10George Washington Elementary SchoolGrades: K-5Distance: 0.8 mi
- 7/10Thomas R. Pollicita Middle SchoolGrades: 6-8Distance: 0.8 mi
- 5/10Jefferson High SchoolGrades: 9-12Distance: 0.7 mi
Schools provided by the listing agent
- District: JeffersonElementary_1
Source: MLSListings Inc. This data may not be complete. We recommend contacting the local school district to confirm school assignments for this home.
Get a cash offer in 3 minutes
Find out how much your home could sell for in as little as 3 minutes with a no-obligation cash offer.
Estimated market value
$834,800
Get a cash offer in 3 minutes
Find out how much your home could sell for in as little as 3 minutes with a no-obligation cash offer.
Estimated market value
$834,800
- California
- San Mateo County
- Daly City
- 94014
- Crocker
- 491 Pointe Pacific Dr Unit 2
Nearby cities
Nearby neighborhoods
Nearby zip codes
Other Daly City Topics
