Skip main navigation
Sold
  • Price Unknown

    491 PR 1501, Bandera, TX 78003

    3beds
    1,703sqft
    Single Family Residence
    Built in 2005
    0.33 Acres Lot
    $274,400 Zestimate®
    $--/sqft
    $1,635 Estimated rent

    Home value

    $274,400

    $255,000 - $291,000

    $1,635/mo

    Zestimate® history
    Loading
    Loading...

    Owner options

    List your home for rent

    $1,635/mo

    Rent Zestimate®

    Find your next renter with Zillow Rental Manager. Plus, with online applications, you can quickly screen prospective tenants – for free.

    Learn more

    $1,635/mo

    Rent Zestimate®

    Refinance and save

    $45/mo

    Est. payment

    Refinancing to a lower rate could help reduce your monthly payments and save thousands over the life of the loan.

    See today's rates

    $45/mo

    Est. payment

    Explore your selling options

    Work with a Zillow partner agent

    Leverage their expertise and Zillow's premium Showcase listings to get your home seen by more buyers.

    Get started

    List with your own agent

    Get your home in front of millions of buyers by listing it on Zillow.

    Learn how to do it

    Sell it yourself

    Take full control of how buyers see your home on Zillow by listing For Sale by Owner (FSBO).

    List your home

    What's special

    Beautiful texas hill countryNew oversized garageExercise areaComfortable open floor planHoliday villages of medinaFresh exterior paintOutdoor access
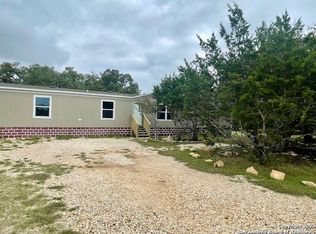
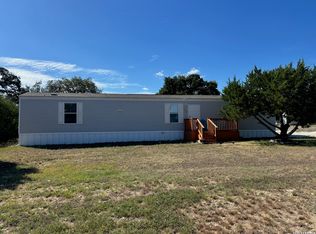
    Priced to sell and ALL appliances convey! If you are looking to get away from it all, then look no further than this lovely, move-in-ready 3 bedroom, 2 bath home in The Holiday Villages of Medina. Pride of ownership shows throughout. The main level offers a comfortable open floor plan, laundry, full bathroom and 2 bedrooms. Upstairs you will find a third bedroom with outdoor access and a loft area that offers many possibilities - an office, exercise area or second living space! Admire the numerous deer and wildlife and enjoy beautiful sunsets from either of the 2 upstairs decks overlooking the beautiful Texas Hill Country in this quiet Medina Lake Community with secure access! This home also comes with a new Oversized Garage equipped with 12 ft side walls and roll up doors to store your Boat, RV or other off-road vehicles/toys! Other recent updates include fresh exterior paint and a new HVAC. Don't let this one get away!!

    Zillow last checked:

    Listing updated:

    Listed by:

    Elizabeth Talamantes-Seaman TREC #688560 (213) 448-8750,

    Keller Williams Legacy

    Source: LERA MLS,MLS#: 1770542MLS Logo

    Facts & features

    Interior

    Bedrooms & bathrooms
    • Bedrooms: 3
    • Bathrooms: 2
    • Full bathrooms: 2
    Primary bedroom
    • Features: Outside Access, Sitting Room, Multi-Closets, Ceiling Fan(s), Full Bath
    • Level: Upper
    • Area: 360
    • Dimensions: 15 x 24
    Bedroom 2
    • Area: 143
    • Dimensions: 13 x 11
    Bedroom 3
    • Area: 156
    • Dimensions: 12 x 13
    Primary bathroom
    • Features: Shower Only, Single Vanity
    • Area: 54
    • Dimensions: 9 x 6
    Kitchen
    • Area: 144
    • Dimensions: 12 x 12
    Living room
    • Area: 493
    • Dimensions: 29 x 17
    Heating
    • Central, 1 Unit, Electric
    Cooling
    • Central Air
    Appliances
    • Included: Washer, Dryer, Self Cleaning Oven, Microwave, Range, Refrigerator, Dishwasher, Electric Water Heater, Electric Cooktop
    • Laundry: Laundry Closet, Main Level, Laundry Room, In Kitchen, Washer Hookup, Dryer Connection
    Features
    • One Living Area, Liv/Din Combo, Eat-in Kitchen, Loft, Utility Room Inside, Secondary Bedroom Down, High Ceilings, Open Floorplan, High Speed Internet, Ceiling Fan(s), Chandelier
    • Flooring: Carpet, Ceramic Tile
    • Windows: Double Pane Windows, Window Coverings
    • Has basement: No
    • Has fireplace: No
    • Fireplace features: Not Applicable
    Interior area
    • Total structure area: 1,703
    • Total interior livable area: 1,703 sqft

    Property

    Parking
    • Total spaces: 1
    • Parking features: Detached, One Car Carport, RV/Boat Parking, Bus/RV Garage, Unpaved Drive, Open
    • Has garage: Yes
    • Carport spaces: 1
    • Has uncovered spaces: Yes
    Features
    • Levels: Two
    • Stories: 2
    • Patio & porch: Deck
    • Exterior features: Lighting
    • Pool features: None, Community
    • Fencing: Wire,Ranch Fence
    • Has view: Yes
    • View description: Bluff View
    • Body of water: Lake Medina
    Lot
    • Size: 0.33 Acres
    • Features: 1/4 - 1/2 Acre, Borders State Park / Game Ranch, Level, Streetlights
    • Residential vegetation: Mature Trees, Mature Trees (ext feat)
    Details
    • Additional structures: Shed(s), Kennel/Dog Run
    • Parcel number: R63028
    • Other equipment: Satellite Dish

    Construction

    Type & style
    • Home type: SingleFamily
    • Architectural style: Traditional,Texas Hill Country
    • Property subtype: Single Family Residence
    Materials
    • Stone, Fiber Cement
    • Foundation: Slab
    • Roof: Composition
    Condition
    • Pre-Owned
    • New construction: No
    • Year built: 2005
    Details
    • Builder name: Curiel Homes

    Utilities & green energy

    • Sewer: Sewer System
    • Water: Water System
    • Utilities for property: Cable Available, Private Garbage Service

    Community & neighborhood

    Security
    • Security features: Security System Owned, Prewired, Controlled Access, Security Guard
    Community
    • Community features: Waterfront Access, Clubhouse, Playground, Sports Court, BBQ/Grill, Basketball Court, Volleyball Court, Lake/River Park, Boat Ramp, Fishing, Boat Dock, School Bus
    Location
    • Region: Bandera
    • Subdivision: Holiday Villages Of Medina

    HOA & financial

    HOA
    • Has HOA: Yes
    • HOA fee: $45 monthly
    • Association name: HOLIDAY VILLAGES OF MEDINA

    Other

    Other facts
    • Listing terms: Conventional,FHA,VA Loan,Cash
    • Road surface type: Paved, Asphalt

    Price history

    DateEventPrice
    5/30/2024Sold--
    Source: LERA MLS #1770542 Report a problem
    5/16/2024Pending sale$285,000$167/sqft
    Source: LERA MLS #1770542 Report a problem
    5/5/2024Contingent$285,000$167/sqft
    Source: LERA MLS #1770542 Report a problem
    4/29/2024Listed for sale$285,000-5%$167/sqft
    Source: LERA MLS #1770542 Report a problem
    4/29/2024Listing removed--
    Source: LERA MLS #1709218 Report a problem
    2/23/2024Listed for sale$299,999$176/sqft
    Source: LERA MLS #1709218 Report a problem
    2/16/2024Pending sale$299,999$176/sqft
    Source: LERA MLS #1709218 Report a problem
    2/4/2024Contingent$299,999$176/sqft
    Source: LERA MLS #1709218 Report a problem
    9/15/2023Price change$299,999-5.4%$176/sqft
    Source: LERA MLS #1709218 Report a problem
    8/9/2023Listed for sale$317,000$186/sqft
    Source: LERA MLS #1709218 Report a problem

    Public tax history

    YearProperty taxesTax assessment
    2025$2,664 -38.6%$268,630 -4.5%
    2024$4,341 +19.1%$281,360 +16.6%
    2023$3,646 +3.7%$241,320 +21.1%
    2022$3,515 +23.2%$199,350 +26.3%
    2021$2,854 +10.9%$157,890 +16.8%
    2020$2,574 +3%$135,130 +9%
    2019$2,500 -1.6%$123,920
    2018$2,540 +0.1%$123,920
    2017$2,538 -2.2%$123,920 -1.8%
    2016$2,596 +15.8%$126,170
    2015$2,241 $126,170 -2.3%
    2014$2,241 $129,170

    Find assessor info on the county website

    Neighborhood: 78003

    Nearby schools

    GreatSchools rating
    Schools provided by the listing agent
    • Elementary: Meyer Elementary
    • Middle: Mc Dowell
    • High: Hondo
    • District: Hondo I.S.D.

    Source: LERA MLS. This data may not be complete. We recommend contacting the local school district to confirm school assignments for this home.

    Get a cash offer in 3 minutes
    Find out how much your home could sell for in as little as 3 minutes with a no-obligation cash offer.
    Estimated market value
    $274,400
    Get a cash offer in 3 minutes
    Find out how much your home could sell for in as little as 3 minutes with a no-obligation cash offer.
    Estimated market value
    $274,400