Rare single story home in the gated North Shore community of Lake Sherwood, surrounded by the rolling hills and natural beauty that make this one of the Conejo Valley's most sought after places to live.
This thoughtfully designed single level residence offers the comfort, layout, and setting that make single story living so appealing in this beautiful Lake Sherwood community.
High ceilings and a welcoming floor plan create a bright, open feel throughout the main living spaces. Beautiful white oak flooring adds a modern yet timeless touch, bringing warmth and character to the home, while travertine flooring complements the natural tones and easy flow between the living areas. The living room is centered around a classic fireplace with built-ins and opens through French doors to the outdoor patios, creating an easy connection between indoor and outdoor living while taking in views of the surrounding hills.
Large windows throughout the home bring in natural light and capture the hillside backdrop that defines this special setting.
The kitchen sits at the heart of the home and opens to the dining area and breakfast bar, creating a space where everyday living and casual gatherings come together naturally. With generous cabinetry and functional workspace, the layout keeps the kitchen connected to the main living areas while still offering its own sense of space.
Outdoor patio areas extend the living space and provide inviting places to relax, dine, or entertain while enjoying the surrounding landscape and hillside views.
The primary suite offers a comfortable retreat and features a French door that opens directly to the backyard patio, creating a seamless connection to the outdoor living spaces. The suite includes a large closet and a spacious bathroom with dual vanities, a separate soaking tub, and a separate shower.
Two additional bedrooms provide flexibility for today's lifestyle, including one with double doors that works beautifully as a home office, den, or flex space depending on your needs.
Additional highlights include high ceilings and a spacious three car garage offering plenty of room for vehicles, storage, or hobbies.
Single story homes within North Shore are not often available and offer a wonderful opportunity to enjoy the natural beauty, gated setting, and lifestyle that make Lake Sherwood such a special place to call home.
Sold for $1,795,000
$1,795,000
491 Ravensbury St, Westlake Village, CA 91361
3beds
2,222sqft
Single Family Residence
Built in 1995
7,840 Square Feet Lot
$1,795,300 Zestimate®
$808/sqft
$6,694 Estimated rent
Home value
$1,795,300
$1.65M - $1.96M
$6,694/mo
Zestimate® history
Owner options
List your home for rent
$6,694/mo
Rent Zestimate®
Find your next renter with Zillow Rental Manager. Plus, with online applications, you can quickly screen prospective tenants – for free.
$6,694/mo
Rent Zestimate®
Refinance and save
$12,106/mo
Est. payment
Refinancing to a lower rate could help reduce your monthly payments and save thousands over the life of the loan.
$12,106/mo
Est. payment
Explore your selling options
Work with a Zillow partner agent
Leverage their expertise and Zillow's premium Showcase listings to get your home seen by more buyers.
Get startedList with your own agent
Get your home in front of millions of buyers by listing it on Zillow.
Learn how to do itSell it yourself
Take full control of how buyers see your home on Zillow by listing For Sale by Owner (FSBO).
List your homeWhat's special
Rare single story homeTravertine flooringHigh ceilingsWelcoming floor planBeautiful white oak flooring
Zillow last checked:
Listing updated:
Listed by:
Teri Pacitto DRE #00997649 747-269-1190,
Avant One Real Estate
Bought with:
Deborah Gates, DRE #01458529
eXp Realty of Greater Los Angeles Inc.
Source: CSMAOR,MLS#: 226001202
Facts & features
Interior
Bedrooms & bathrooms
- Bedrooms: 3
- Bathrooms: 2
- Full bathrooms: 2
Heating
- Forced Air, Natural Gas
Cooling
- Central Air
Appliances
- Included: Dishwasher, Disposal, Refrigerator
- Laundry: Laundry Room, Inside
Features
- Walk-In Closet(s), High Ceilings, Built-in Features, Open Floorplan, Granite Counters
- Flooring: Hardwood, Travertine
- Doors: French Doors
- Windows: Double Pane Windows, Plantation Shutters, Blinds
- Has fireplace: Yes
- Fireplace features: Other, Living Room
Interior area
- Total structure area: 2,222
- Total interior livable area: 2,222 sqft
Property
Parking
- Total spaces: 3
- Parking features: Garage Attached, Private, Driveway, Concrete, Direct Access
- Attached garage spaces: 3
- Has uncovered spaces: Yes
Features
- Levels: One
- Stories: 1
- Entry location: Main Level
- Patio & porch: Concrete Slab
- Exterior features: Rain Gutters, Curbs, Gutters, Sidewalks
- Fencing: Wrought Iron,Fenced
- Has view: Yes
- View description: Hills
Lot
- Size: 7,840 Square Feet
- Features: Back Yard, Front Yard, Landscaped, Cul-De-Sac
Details
- Parcel number: 6950312055
- Special conditions: Standard
Construction
Type & style
- Home type: SingleFamily
- Architectural style: Mediterranean
- Property subtype: Single Family Residence
Materials
- Stucco, Drywall Walls
- Foundation: Concrete Slab, Slab
- Roof: Tile
Condition
- Year built: 1995
Utilities & green energy
- Water: District/Public
Community & HOA
Community
- Security: Carbon Monoxide Detector(s), Gated Community, Security System Owned, Smoke Detector(s)
- Subdivision: Sherwood North Shore-795
HOA
- Has HOA: Yes
- Amenities included: Gated, Other
- HOA fee: $761 quarterly
- Second HOA fee: $925 quarterly
Location
- Region: Westlake Village
Financial & listing details
- Price per square foot: $808/sqft
- Date on market: 3/16/2026
- Cumulative days on market: 121 days
- Listing terms: Conventional,Cash
- Road surface type: Asphalt
Price history
| Date | Event | Price |
|---|---|---|
| 7/15/2026 | Sold | $1,795,000-5.3%$808/sqft |
Source:  CSMAOR #226001202 Report a problem CSMAOR #226001202 Report a problem | ||
| 7/2/2026 | Listed for sale | $1,895,000$853/sqft |
Source: CSMAOR #226001202 Report a problem | ||
| 6/15/2026 | Contingent | $1,895,000$853/sqft |
Source: CSMAOR #226001202 Report a problem | ||
| 3/16/2026 | Listed for sale | $1,895,000$853/sqft |
Source: CSMAOR #226001202 Report a problem | ||
Public tax history
Tax history is unavailable.
Neighborhood: 91361
Nearby homes
- $---- bd-- ba-- sqft459 Ravensbury St, Westlake Village, CA 91361Off Market
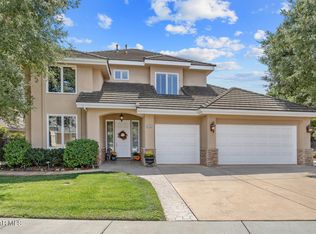
- $1,925,0004 bd3 ba3k sqft490 Ravensbury St, Westlake Village, CA 91361Sold
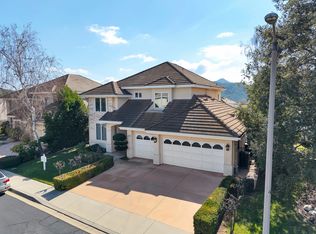
- $2,316,6004 bd3 ba3k sqft506 Ravensbury St, Westlake Village, CA 91361Off Market
- $2,111,2004 bd3 ba3k sqft561 Ravensbury St, Lake Sherwood, CA 91361Off Market

- $---- bd-- ba-- sqft443 Ravensbury St, Westlake Village, CA 91361Off Market
- $2,461,600-- bd-- ba-- sqft520 Ravensbury St, Westlake Village, CA 91361Off Market
- $---- bd-- ba-- sqft490 Braxfield Ct, Westlake Village, CA 91361Off Market
- $2,074,9003 bd3 ba2.7k sqft490 Braxfield Ct #762, Westlake Village, CA 91361Off Market
Nearby schools
GreatSchools rating
- 10/10Westlake Elementary SchoolGrades: K-5Distance: 1 mi
- 6/10Colina Middle SchoolGrades: 6-8Distance: 2.8 mi
- 10/10Westlake High SchoolGrades: 9-12Distance: 3.2 mi
Get a cash offer in 3 minutes
Find out how much your home could sell for in as little as 3 minutes with a no-obligation cash offer.
Estimated market value
$1,795,300
Get a cash offer in 3 minutes
Find out how much your home could sell for in as little as 3 minutes with a no-obligation cash offer.
Estimated market value
$1,795,300
- California
- Ventura County
- Westlake Village
- 91361
- 491 Ravensbury St
Nearby cities
Nearby zip codes
Other Westlake Village Topics
- Apartments for Rent in 91361
- Houses for Sale in 91361
- Houses for Rent in 91361
- 91361 Real Estate
- Westlake Village Condos
- Houses for Sale in Westlake Village
- Newest Listings in Westlake Village
- Westlake Village Home Values
- Westlake Village Real Estate Agents
- Westlake Village Refinance
- Westlake Village Mortgage Rates
