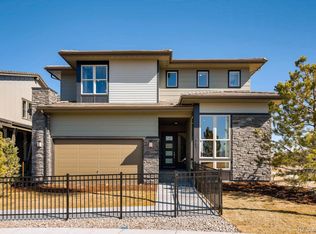
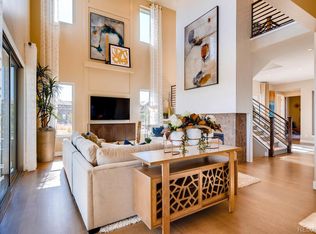
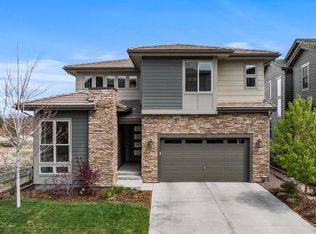
Welcome to your dream home in the prestigious backcountry neighborhood! This stunning 2-story Berkeley home with 4 beds and 4 baths presents both sophistication and style, making it the perfect place to call home. Step inside and be greeted by the 10-foot ceilings and abundance of natural light giving this home a very open and spacious feel. The main level den with dual home management desk area is right off the entry, situated behind French doors with glass inlay. The engineered hardwood flooring leads you through the main level showcasing elegance and detail. You will take note of the board and batten accent wall and neutral paint colors creating an inviting ambiance. The open kitchen is equipped with lots of cabinets with a large center island for extra seating, stainless steel appliances, walk-in pantry, under-counter lighting, and attached eat-in nook. Enjoy walking out to a large deck, equipped with surround sound speakers for the amazing Colorado weather. The great room with gas fireplace and large windows creates an inviting space. Attention to detail continues upstairs with a large primary bedroom featuring a designer bathroom tiled shower and backsplash. Two additional bedrooms, laundry room, full bath and spacious loft area complete the upstairs. The finished basement adds another dimension to this luxurious home, featuring a recreation/game room with bar area, additional bedroom, and bath. The 3-car tandem garage has been meticulously maintained with drywall, paint, and epoxy floor coating. The back yard is maintenance free turf with putting green. The beautiful lifestyle of Backcountry is alluring with parks, walking trails, pools, and outdoor amphitheater. A visit to the Sundial house allows you to experience luxury lifestyle and community. Private and gated, Backcountry is highly sought-after with proximity to the highway + award winning public schools as well as Valor Christian High School.
Sold for $1,200,000
$1,200,000
491 Red Thistle Drive, Highlands Ranch, CO 80126
4beds
3,776sqft
Single Family Residence
Built in 2019
5,009 Square Feet Lot
$1,099,500 Zestimate®
$318/sqft
$5,473 Estimated rent
Home value
$1,099,500
$1.04M - $1.15M
$5,473/mo
Zestimate® history
Owner options
List your home for rent
$5,473/mo
Rent Zestimate®
Find your next renter with Zillow Rental Manager. Plus, with online applications, you can quickly screen prospective tenants – for free.
$5,473/mo
Rent Zestimate®
Refinance and save
$7,202/mo
Est. payment
Refinancing to a lower rate could help reduce your monthly payments and save thousands over the life of the loan.
$7,202/mo
Est. payment
Explore your selling options
Work with a Zillow partner agent
Leverage their expertise and Zillow's premium Showcase listings to get your home seen by more buyers.
Get startedList with your own agent
Get your home in front of millions of buyers by listing it on Zillow.
Learn how to do itSell it yourself
Take full control of how buyers see your home on Zillow by listing For Sale by Owner (FSBO).
List your homeWhat's special
Zillow last checked:
Listing updated:
Listed by:
Anne Dresser Kocur 303-893-3200 ADresser@LivSothebysRealty.com,
LIV Sotheby's International Realty
Bought with:
Sarah Craner, 100025525
RE/MAX Professionals
Source: REcolorado as distributed by MLS GRID,MLS#: 9471695
Facts & features
Interior
Bedrooms & bathrooms
- Bedrooms: 4
- Bathrooms: 4
- Full bathrooms: 1
- 3/4 bathrooms: 2
- 1/2 bathrooms: 1
- Main level bathrooms: 1
Primary bedroom
- Description: Beautiful Oversized Suite, Glass Barn Door, Walk In Closet Crown Molding, Carpet
- Level: Upper
- Area: 240 Square Feet
- Dimensions: 15 x 16
Bedroom
- Description: Spacious Secondary Bedroom, Carpet, Plantation Shutters, Ceiling Fan
- Level: Upper
- Area: 132 Square Feet
- Dimensions: 11 x 12
Bedroom
- Description: Spacious Secondary Bedroom, Carpet Plantation Shutters, Ceiling Fan
- Level: Upper
- Area: 132 Square Feet
- Dimensions: 11 x 12
Bedroom
- Description: Perfect Guest Bedroom, Garden Level Windows, Carpet
- Level: Basement
- Area: 168 Square Feet
- Dimensions: 12 x 14
Primary bathroom
- Description: Designer Tile, Quartz Counter Tops, Backsplash
- Level: Upper
Bathroom
- Level: Main
Bathroom
- Level: Upper
Bathroom
- Description: 3/4- Guest Bath
- Level: Basement
Bonus room
- Description: Bonus Room With Wet Bar, Built-In Cabinets, Backsplash, Wine Racks
- Level: Basement
- Area: 391 Square Feet
- Dimensions: 17 x 23
Den
- Description: Bulit-In Dual Desk, Plantation Shutters, Crown Molding, Carpet
- Level: Main
- Area: 143 Square Feet
- Dimensions: 11 x 13
Dining room
- Description: Large Windows For All The Natural Lighting, Walk-Ou To Cover Deck
- Level: Main
- Area: 182 Square Feet
- Dimensions: 13 x 14
Great room
- Description: Beautiful Gas Fireplace, Built-In Shelving, Large Windows
- Level: Main
- Area: 255 Square Feet
- Dimensions: 15 x 17
Kitchen
- Description: White Kitchen, Engineered Hardwood Flooring, Undercounter Lighting, Quartz Counter-Tops, Large Island, Pendent Lights, Stainless Steel Appliances, Walk-In Pantry
- Level: Main
- Area: 350 Square Feet
- Dimensions: 14 x 25
Laundry
- Description: Upstairs Laundry, Cabinets, Sink, Tile Flooring
- Level: Upper
Loft
- Description: Can Lighting, Plantation Shutters
- Level: Upper
- Area: 180 Square Feet
- Dimensions: 10 x 18
Heating
- Forced Air
Cooling
- Central Air
Appliances
- Included: Convection Oven, Cooktop, Dishwasher, Microwave, Oven, Refrigerator
Features
- Built-in Features, Ceiling Fan(s), Eat-in Kitchen, Kitchen Island, Open Floorplan, Pantry, Primary Suite, Quartz Counters, Radon Mitigation System, Vaulted Ceiling(s), Walk-In Closet(s)
- Flooring: Tile, Wood
- Windows: Double Pane Windows, Window Coverings
- Basement: Partial
- Number of fireplaces: 1
- Fireplace features: Great Room
Interior area
- Total structure area: 3,776
- Total interior livable area: 3,776 sqft
- Finished area above ground: 2,597
- Finished area below ground: 876
Property
Parking
- Total spaces: 3
- Parking features: Dry Walled, Floor Coating, Tandem
- Attached garage spaces: 3
Features
- Levels: Two
- Stories: 2
- Patio & porch: Deck, Front Porch
- Exterior features: Private Yard
- Fencing: Full
Lot
- Size: 5,009 sqft
Details
- Parcel number: R0495908
- Special conditions: Standard
Construction
Type & style
- Home type: SingleFamily
- Architectural style: Traditional
- Property subtype: Single Family Residence
Materials
- Stone, Wood Siding
- Roof: Concrete
Condition
- Updated/Remodeled
- Year built: 2019
Details
- Builder name: Berkeley Homes
Utilities & green energy
- Sewer: Public Sewer
- Water: Public
Community & neighborhood
Location
- Region: Highlands Ranch
- Subdivision: Backcountry
HOA & financial
HOA
- Has HOA: Yes
- HOA fee: $168 quarterly
- Amenities included: Clubhouse, Fitness Center, Gated, Park, Playground, Pond Seasonal, Pool, Spa/Hot Tub, Tennis Court(s), Trail(s)
- Services included: On-Site Check In, Recycling, Road Maintenance, Trash
- Association name: HRCA
- Association phone: 303-471-8958
- Second HOA fee: $345 monthly
- Second association name: Backcountry
- Second association phone: 303-346-2800
Other
Other facts
- Listing terms: Cash,Conventional
- Ownership: Individual
Price history
| Date | Event | Price |
|---|---|---|
| 3/29/2024 | Sold | $1,200,000$318/sqft |
Source:  REcolorado as distributed by MLS GRID #9471695 Report a problem REcolorado as distributed by MLS GRID #9471695 Report a problem | ||
| 2/28/2024 | Pending sale | $1,200,000$318/sqft |
Source: REcolorado as distributed by MLS GRID #9471695 Report a problem | ||
| 2/9/2024 | Listed for sale | $1,200,000+55.1%$318/sqft |
Source: REcolorado as distributed by MLS GRID #9471695 Report a problem | ||
| 11/22/2019 | Sold | $773,700-2.3%$205/sqft |
Source: Public Record Report a problem | ||
| 11/5/2019 | Pending sale | $791,772$210/sqft |
Source: CHERYL SCHUETTE & ASSOCIATES #8201909 Report a problem | ||
| 6/8/2019 | Listed for sale | $791,772$210/sqft |
Source: CHERYL SCHUETTE & ASSOCIATES #8201909 Report a problem | ||
Public tax history
| Year | Property taxes | Tax assessment |
|---|---|---|
| 2025 | $6,508 +0.2% | $69,020 -5.1% |
| 2024 | $6,496 +28.9% | $72,730 -1% |
| 2023 | $5,039 -3.9% | $73,430 +33.1% |
| 2022 | $5,242 | $55,150 -2.8% |
| 2021 | -- | $56,750 +7.6% |
| 2020 | $4,892 +75.2% | $52,750 +87.1% |
| 2019 | $2,792 | $28,190 -4.6% |
| 2018 | $2,792 +89.7% | $29,540 +72.7% |
| 2017 | $1,472 | $17,100 |
Find assessor info on the county website
Neighborhood: 80126
Nearby schools
GreatSchools rating
- 9/10Stone Mountain Elementary SchoolGrades: PK-6Distance: 0.7 mi
- 6/10Ranch View Middle SchoolGrades: 7-8Distance: 1 mi
- 9/10Thunderridge High SchoolGrades: 9-12Distance: 1 mi
Schools provided by the listing agent
- Elementary: Stone Mountain
- Middle: Ranch View
- High: Thunderridge
- District: Douglas RE-1
Source: REcolorado as distributed by MLS GRID. This data may not be complete. We recommend contacting the local school district to confirm school assignments for this home.
Get a cash offer in 3 minutes
Find out how much your home could sell for in as little as 3 minutes with a no-obligation cash offer.
Estimated market value
$1,099,500
Get a cash offer in 3 minutes
Find out how much your home could sell for in as little as 3 minutes with a no-obligation cash offer.
Estimated market value
$1,099,500
- Colorado
- Douglas County
- Highlands Ranch
- 80126
- 491 Red Thistle Drive
Nearby cities
Nearby zip codes
Other Highlands Ranch Topics
