Over 1.5 Acres in CRE and 2 additional lots just make this even better! This meticulously maintained 3BR/2BA rambler sits on a full basement and is ready for you to add your own touches. Primary owner’s suite with huge soaking tub is separated from the additional bedrooms by the central living area. Living room has a wood-burning fireplace for cozy winter evenings that can also be enjoyed from the dining area. The kitchen is large, airy, and bright with vaulted ceiling and skylight. French doors lead to the huge back deck overlooking a cleared spot for a firepit . Custom compost bin too in the backyard. The massive fig tree and easy-maintenance landscaping can benefit from that! A circular driveway leads to 2 garages. The detached garage can be just that – a large 22x20 garage. Or you can use your imagination – craft room, hobby spot, superior on-site storage solution! The full, unfinished basement has a drop ceiling already installed and features a rough-in for a future bathroom. And the home was thoughtfully and carefully constructed with a rare, highly effective drainage system. Home is being sold by the original owners who used the property as a vacation getaway and made many happy memories here. Fishing, swimming, boating, and enjoyment of all the amenities of the CRE and Southern Maryland are waiting for you here! Several photos have been virtually staged and virtually updated to offer inspiration. Lot size represented in this listing is the estimate of the total of all three lots. Buyer to verify lot sizes. Taxes represented in this listing are for the address 491 Redwood only. Some of the photos displayed in this listing have been virtually staged. Call for a tour today!
Sold for $355,000
Zestimate®
$355,000
491 Redwood Ln, Lusby, MD 20657
3beds
1,392sqft
Single Family Residence
Built in 1989
1.59 Acres Lot
$355,000 Zestimate®
$255/sqft
$2,348 Estimated rent
Home value
$355,000
$337,000 - $373,000
$2,348/mo
Zestimate® history
Owner options
List your home for rent
$2,348/mo
Rent Zestimate®
Find your next renter with Zillow Rental Manager. Plus, with online applications, you can quickly screen prospective tenants – for free.
$2,348/mo
Rent Zestimate®
Refinance and save
$3,405/mo
Est. payment
Refinancing to a lower rate could help reduce your monthly payments and save thousands over the life of the loan.
$3,405/mo
Est. payment
Explore your selling options
Work with a Zillow partner agent
Leverage their expertise and Zillow's premium Showcase listings to get your home seen by more buyers.
Get startedList with your own agent
Get your home in front of millions of buyers by listing it on Zillow.
Learn how to do itSell it yourself
Take full control of how buyers see your home on Zillow by listing For Sale by Owner (FSBO).
List your homeWhat's special
Massive fig treeEasy-maintenance landscapingFull basementCircular driveway
Zillow last checked:
Listing updated:
Listed by:
Julie Fuller 240-354-7351,
EXP Realty, LLC,
Listing Team: Vr Group Of Exp Realty
Bought with:
James Bowerman, 664056
Douglas Realty, LLC
Source: Bright MLS,MLS#: MDCA2027168
Facts & features
Interior
Bedrooms & bathrooms
- Bedrooms: 3
- Bathrooms: 2
- Full bathrooms: 2
- Main level bathrooms: 2
- Main level bedrooms: 3
Rooms
- Room types: Living Room, Primary Bedroom, Bedroom 2, Bedroom 3, Kitchen, Bathroom 2, Primary Bathroom
Primary bedroom
- Features: Ceiling Fan(s), Flooring - Carpet, Window Treatments
- Level: Main
Bedroom 2
- Features: Ceiling Fan(s), Flooring - Carpet, Skylight(s), Window Treatments
- Level: Main
Bedroom 3
- Features: Ceiling Fan(s), Flooring - Carpet, Window Treatments
- Level: Main
Primary bathroom
- Features: Soaking Tub, Bathroom - Stall Shower, Flooring - Vinyl, Window Treatments
- Level: Main
Bathroom 2
- Features: Bathroom - Tub Shower, Flooring - Vinyl, Window Treatments
- Level: Main
Kitchen
- Features: Breakfast Bar, Cathedral/Vaulted Ceiling, Ceiling Fan(s), Flooring - Vinyl, Skylight(s), Eat-in Kitchen
- Level: Main
Living room
- Features: Ceiling Fan(s), Flooring - Carpet, Fireplace - Wood Burning, Window Treatments
- Level: Main
Heating
- Heat Pump, Electric
Cooling
- Central Air, Ceiling Fan(s), Heat Pump, Electric
Appliances
- Included: Dishwasher, Disposal, Oven/Range - Electric, Refrigerator, Microwave, Washer, Dryer, Electric Water Heater
- Laundry: In Basement
Features
- Soaking Tub, Bathroom - Stall Shower, Bathroom - Tub Shower, Ceiling Fan(s), Combination Kitchen/Dining, Dining Area, Entry Level Bedroom, Floor Plan - Traditional, Kitchen - Table Space, Solar Tube(s), Cathedral Ceiling(s)
- Flooring: Vinyl, Carpet
- Doors: French Doors
- Windows: Skylight(s), Window Treatments
- Basement: Full,Heated,Interior Entry,Exterior Entry,Concrete,Rear Entrance,Rough Bath Plumb,Space For Rooms,Sump Pump
- Number of fireplaces: 1
- Fireplace features: Glass Doors, Corner, Wood Burning
Interior area
- Total structure area: 2,784
- Total interior livable area: 1,392 sqft
- Finished area above ground: 1,392
- Finished area below ground: 0
Property
Parking
- Total spaces: 8
- Parking features: Storage, Garage Faces Front, Garage Door Opener, Circular Driveway, Gravel, Driveway, Attached, Detached
- Attached garage spaces: 4
- Uncovered spaces: 4
Accessibility
- Accessibility features: None
Features
- Levels: One
- Stories: 1
- Patio & porch: Deck
- Exterior features: Private Beach
- Pool features: None
- Fencing: Decorative
- Has view: Yes
- View description: Garden, Trees/Woods
- Waterfront features: Canoe/Kayak, Fishing Allowed, Private Access, Swimming Allowed, Bay
- Body of water: Chesapeake Bay
Lot
- Size: 1.59 Acres
- Features: Additional Lot(s), Backs to Trees, Wooded
Details
- Additional structures: Above Grade, Below Grade
- Additional parcels included: 106899, 084151
- Parcel number: 0501092995
- Zoning: R
- Special conditions: Standard
Construction
Type & style
- Home type: SingleFamily
- Architectural style: Ranch/Rambler
- Property subtype: Single Family Residence
Materials
- Vinyl Siding, Block
- Foundation: Slab
Condition
- Average,Good
- New construction: No
- Year built: 1989
Utilities & green energy
- Sewer: On Site Septic
- Water: Public
Community & HOA
Community
- Subdivision: Chesapeake Ranch Estates
HOA
- Has HOA: Yes
- Amenities included: Beach Access, Clubhouse, Common Grounds, Lake, Tot Lots/Playground, Water/Lake Privileges
- Services included: Common Area Maintenance, Management, Snow Removal, Recreation Facility
- HOA fee: $1,095 annually
- HOA name: POACRE
Location
- Region: Lusby
Financial & listing details
- Price per square foot: $255/sqft
- Tax assessed value: $329,100
- Annual tax amount: $3,653
- Date on market: 7/1/2026
- Listing agreement: Exclusive Right To Sell
- Listing terms: Cash,Conventional,FHA,USDA Loan,VA Loan
- Ownership: Fee Simple
- Road surface type: Paved
Price history
| Date | Event | Price |
|---|---|---|
| 9/1/2026 | Sold | $355,000-4.1%$255/sqft |
Source:  Bright MLS #MDCA2027168 Report a problem Bright MLS #MDCA2027168 Report a problem | ||
| 8/7/2026 | Contingent | $370,000$266/sqft |
Source: Bright MLS #MDCA2027168 Report a problem | ||
| 7/1/2026 | Listed for sale | $370,000$266/sqft |
Source: Bright MLS #MDCA2027168 Report a problem | ||
Public tax history
| Year | Property taxes | Tax assessment |
|---|---|---|
| 2026 | $3,992 +8.5% | $329,100 +9.5% |
| 2025 | $3,680 +25.4% | $300,567 +10.5% |
| 2024 | $2,935 +16% | $272,033 +11.7% |
| 2023 | $2,530 +4% | $243,500 |
| 2022 | $2,433 +4.1% | $243,500 +8.3% |
| 2021 | $2,337 +3.8% | $224,900 +4.3% |
| 2020 | $2,251 +2.5% | $215,600 |
| 2019 | $2,196 +3.1% | $215,600 +6.1% |
| 2018 | $2,131 +1.7% | $203,133 +3.2% |
| 2017 | $2,095 -26.1% | $196,900 +0.1% |
| 2016 | $2,834 | $196,800 +0.1% |
| 2015 | $2,834 | $196,700 +0.1% |
| 2014 | $2,834 | $196,600 |
| 2013 | -- | $196,600 |
| 2012 | -- | $196,600 -20.1% |
| 2011 | -- | $246,090 |
| 2010 | -- | $246,090 |
| 2009 | -- | $246,090 -4.8% |
| 2008 | -- | $258,580 +15.6% |
| 2007 | -- | $223,660 +18.5% |
| 2006 | -- | $188,740 +22.7% |
| 2005 | -- | $153,820 +10% |
| 2004 | -- | $139,832 +11.1% |
| 2003 | -- | $125,846 +12.5% |
| 2002 | -- | $111,860 +1.4% |
| 2001 | -- | $110,306 |
Find assessor info on the county website
Neighborhood: 20657
Nearby homes
- $25,000-- bd-- ba-- sqft487 Redwood Ln, Lusby, MD 20657Off Market
- $25,000-- bd-- ba-- sqft483 Redwood Ln, Lusby, MD 20657Off Market
- $271,8002 bd1 ba984 sqft12496 Catalina Dr, Lusby, MD 20657Off Market

- $306,6003 bd2 ba1.2k sqft12492 Catalina Dr, Lusby, MD 20657Off Market
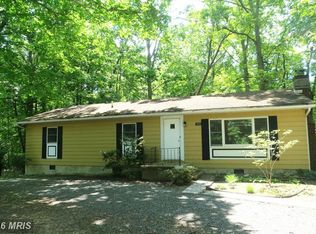
- $12,500-- bd-- ba-- sqft490 Redwood Ln, Lusby, MD 20657Off Market
- $374,9005 bd3 ba2.1k sqft12488 Catalina Dr, Lusby, MD 20657Off Market
- $329,300-- bd2 ba1.4k sqft486 Redwood Rd, Lusby, MD 20657Off Market
- $423,4004 bd4 ba2.4k sqft12500 Catalina Dr, Lusby, MD 20657Off Market
Nearby schools
GreatSchools rating
- 7/10Appeal Elementary SchoolGrades: PK-5Distance: 1.9 mi
- 7/10Mill Creek Middle SchoolGrades: 6-8Distance: 1.6 mi
- 8/10Patuxent High SchoolGrades: 9-12Distance: 1.3 mi
Schools provided by the listing agent
- High: Patuxent
- District: Calvert County Public Schools
Source: Bright MLS. This data may not be complete. We recommend contacting the local school district to confirm school assignments for this home.
Get a cash offer in 3 minutes
Find out how much your home could sell for in as little as 3 minutes with a no-obligation cash offer.
Estimated market value
$355,000
Get a cash offer in 3 minutes
Find out how much your home could sell for in as little as 3 minutes with a no-obligation cash offer.
Estimated market value
$355,000
- Maryland
- Calvert County
- Lusby
- 20657
- 491 Redwood Ln
