Skip main navigation
Closed
  • $489,700

    491 Roland Hills Dr, Mogadore, OH 44260

    4beds
    2,712sqft
    Single Family Residence
    Built in 2001
    1.5 Acres Lot
    $489,700 Zestimate®
    $181/sqft
    $2,910 Estimated rent

    Home value

    $489,700

    $465,000 - $514,000

    $2,910/mo

    Zestimate® history
    Loading
    Loading...

    Owner options

    List your home for rent

    $2,910/mo

    Rent Zestimate®

    Find your next renter with Zillow Rental Manager. Plus, with online applications, you can quickly screen prospective tenants – for free.

    Learn more

    $2,910/mo

    Rent Zestimate®

    Refinance and save

    $3,111/mo

    Est. payment

    Refinancing to a lower rate could help reduce your monthly payments and save thousands over the life of the loan.

    See today's rates

    $3,111/mo

    Est. payment

    Explore your selling options

    Work with a Zillow partner agent

    Leverage their expertise and Zillow's premium Showcase listings to get your home seen by more buyers.

    Get started

    List with your own agent

    Get your home in front of millions of buyers by listing it on Zillow.

    Learn how to do it

    Sell it yourself

    Take full control of how buyers see your home on Zillow by listing For Sale by Owner (FSBO).

    List your home

    What's special

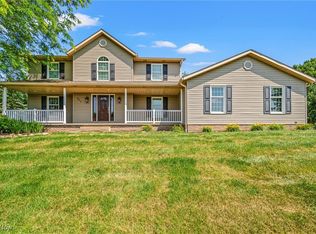
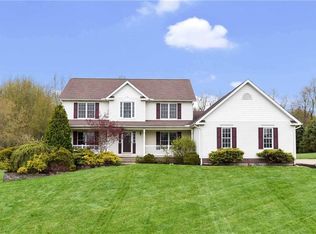
    BEAUTIFUL, OPEN & SPACIOUS 4 BEDROOM, 3 FULL BATH, 2712 SQUARE FOOT COLONIAL WITH 13-COURSE WALK-OUT LOWER LEVEL (POSS ADD'L 1,568 S.F.) W/ 18X18 PAVER PATIO & OVERSIZED 32X23 3-CAR SIDE-LOAD GARAGE (EXTRA PRIVACY) W/ 42X37 TURN AROUND DRIVE ON DREAMY/GREEN/TREED 1.5 ACRE LOT IN PREMIER ROLAND HILLS SUBDIVISION ALL LITERALLY 5 MIN TO I-76 & ALL KINDS OF SHOPPING/EATERIES IMAGINEABLE @ BOTH NEWER CASCADES & MAPLECREST SHOPPING PLAZAS. TRADITIONAL LAYOUT FEATURES 40X6 INVITE COVER FRONT PORCH, GRAND FOYER W/ DUAL COAT CLOSETS, HUGE 27X14 MULTI-WINDOW GREAT RM W/ COZY GAS FIREPLACE; TRUE CHEF'S DELIGHT 25X12 EAT-IN KITCHEN W/ 3 PERSON BREAKFAST BAR & TONS OF CABINETS/COUNTER SPACE/PANTRY; FRENCH DOOR SUN ROOM PERFECT FOR MORNING COFFEE OR END-OF-DAY TREAT; FORMAL DINING RM; 1ST FLR IN-LAW/NANNY/BEDROOM W/ ADJACENT FULL BATH; CONVENIENT 1ST FLR LAUNDRY RM (DEEP UTILITY SINK/4 CABINETS/HANGING RACK) OFF KITCHEN. HOME INC EXTRA WIDE STAIRS (44 INCHES) TO XL 17X15 OWNER SUITE COMPLETE W/ GLAMOUR BATH (TWIN VANITY, JACUZZI SOAK TUB, SHOWER & 10X5 WALK-IN CLOSET); 2 ADD'L GOOD-SIZED BEDROOMS W/ GENEROUS CLOSETS & FULL BATH (TUB/SHOWER, TWIN VANITY, LINNEN CLOSET) INBETWEEN. ADD'L LINNEN CLOSET IN HALL. 12X10 OFFICE. FRESH PAINT & NEWER FLOORING/CARPETING. FEEL FREE IN YOUR OWN YARD--CLOSE ENOUGH TO BE NEIGHBORS--YET FAR ENOUGH AWAY TO HAVE SOME PRIVACY. NO EXPENSIVE HOA FEES. NO EXPENSIVE WATER & SEWER BILLS. TRULY A GREAT AFFORDABLE HOME W/ AFFORDABLE TAXES! MAKE IT YOURS TODAY!

    This property is off market, which means it's not currently listed for sale or rent on Zillow. This may be different from what's available on other websites or public sources.
    Zillow last checked:

    Listing updated:

    Listing Provided by:

    Brett T Reid 330-571-8244,

    Berkshire Hathaway HomeServices Kathy Reid Realty

    Bought with:

    Denny Fox, 436837

    Berkshire Hathaway HomeServices Stouffer Realty

    Source: MLS Now,MLS#: 4182958MLS Logo

    Facts & features

    Interior

    Bedrooms & bathrooms
    • Bedrooms: 4
    • Bathrooms: 3
    • Full bathrooms: 3
    • Main level bathrooms: 1
    • Main level bedrooms: 1
    Primary bedroom
    • Description: Flooring: Carpet
    • Features: Window Treatments
    • Level: Second
    • Dimensions: 17.00 x 15.00
    Bedroom
    • Description: Flooring: Carpet
    • Level: First
    • Dimensions: 15.00 x 12.00
    Bedroom
    • Description: Flooring: Carpet
    • Features: Window Treatments
    • Level: Second
    • Dimensions: 13.00 x 13.00
    Bedroom
    • Description: Flooring: Carpet
    • Level: Second
    • Dimensions: 13.00 x 12.00
    Dining room
    • Description: Flooring: Luxury Vinyl Tile
    • Features: Window Treatments
    • Level: Second
    • Dimensions: 15.00 x 13.00
    Eat in kitchen
    • Description: Flooring: Luxury Vinyl Tile
    • Level: First
    • Dimensions: 25.00 x 12.00
    Entry foyer
    • Description: Flooring: Luxury Vinyl Tile
    • Level: First
    • Dimensions: 10.00 x 8.00
    Great room
    • Description: Flooring: Luxury Vinyl Tile
    • Features: Fireplace, Window Treatments
    • Level: First
    • Dimensions: 27.00 x 14.00
    Laundry
    • Description: Flooring: Laminate
    • Level: First
    • Dimensions: 10.00 x 7.00
    Office
    • Description: Flooring: Carpet
    • Level: Second
    • Dimensions: 12.00 x 10.00
    Sunroom
    • Description: Flooring: Laminate
    • Level: First
    • Dimensions: 13.00 x 8.00
    Heating
    • Forced Air, Gas
    Cooling
    • Central Air
    Appliances
    • Included: Dishwasher, Disposal, Microwave, Range, Refrigerator
    Features
    • Basement: Full,Unfinished,Walk-Out Access,Sump Pump
    • Number of fireplaces: 1
    Interior area
    • Total structure area: 2,712
    • Total interior livable area: 2,712 sqft
    • Finished area above ground: 2,712

    Property

    Parking
    • Total spaces: 3
    • Parking features: Attached, Drain, Direct Access, Electricity, Garage, Garage Door Opener, Paved, Water Available
    • Attached garage spaces: 3
    Accessibility
    • Accessibility features: None
    Features
    • Levels: Two
    • Stories: 2
    • Patio & porch: Patio, Porch
    • Has view: Yes
    • View description: Trees/Woods
    Lot
    • Size: 1.50 Acres
    • Features: Wooded
    Details
    • Parcel number: 040710000006026

    Construction

    Type & style
    • Home type: SingleFamily
    • Architectural style: Colonial
    • Property subtype: Single Family Residence
    Materials
    • Brick, Vinyl Siding
    • Roof: Asphalt,Fiberglass
    Condition
    • Year built: 2001

    Utilities & green energy

    • Sewer: Septic Tank
    • Water: Well

    Community & neighborhood

    Security
    • Security features: Smoke Detector(s)
    Community
    • Community features: Fitness Center, Fitness, Golf, Medical Service, Shopping, Public Transportation
    Location
    • Region: Mogadore
    • Subdivision: Roland Hills

    Other

    Other facts
    • Listing terms: Cash,Conventional,FHA,USDA Loan,VA Loan

    Price history

    DateEventPrice
    7/21/2020Sold$350,000$129/sqft
    Source: MLS Now #4182958 Report a problem

    Public tax history

    Tax history is unavailable.

    Neighborhood: 44260

    Nearby schools

    GreatSchools rating
    Schools provided by the listing agent
    • District: Field LSD - 6703

    Source: MLS Now. This data may not be complete. We recommend contacting the local school district to confirm school assignments for this home.

    Get a cash offer in 3 minutes
    Find out how much your home could sell for in as little as 3 minutes with a no-obligation cash offer.
    Estimated market value
    $489,700
    Get a cash offer in 3 minutes
    Find out how much your home could sell for in as little as 3 minutes with a no-obligation cash offer.
    Estimated market value
    $489,700