Skip main navigation
Closed
  • $905,000

    491 Roosevelt Street, Napa, CA 94558

    3beds
    1,758sqft
    Single Family Residence
    Built in 1950
    7,426 Square Feet Lot
    $881,700 Zestimate®
    $515/sqft
    $4,872 Estimated rent

    Home value

    $881,700

    $767,000 - $1.01M

    $4,872/mo

    Zestimate® history
    Loading
    Loading...

    Owner options

    List your home for rent

    $4,872/mo

    Rent Zestimate®

    Find your next renter with Zillow Rental Manager. Plus, with online applications, you can quickly screen prospective tenants – for free.

    Learn more

    $4,872/mo

    Rent Zestimate®

    Refinance and save

    $5,686/mo

    Est. payment

    Refinancing to a lower rate could help reduce your monthly payments and save thousands over the life of the loan.

    See today's rates

    $5,686/mo

    Est. payment

    Explore your selling options

    Work with a Zillow partner agent

    Leverage their expertise and Zillow's premium Showcase listings to get your home seen by more buyers.

    Get started

    List with your own agent

    Get your home in front of millions of buyers by listing it on Zillow.

    Learn how to do it

    Sell it yourself

    Take full control of how buyers see your home on Zillow by listing For Sale by Owner (FSBO).

    List your home

    What's special

    Modern drivewayUpdated single-level homeCharming eat-in nookSpacious primary suiteFresh paintNewer ac unitCorner lot
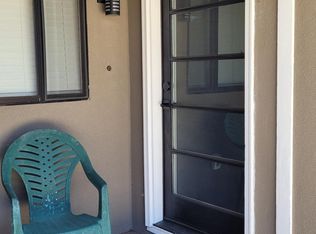
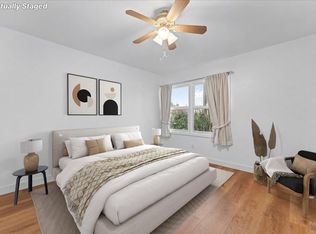
    Tucked into a vibrant Napa neighborhood, this updated single-level home on a corner lot blends style and comfort just minutes from Downtown. With local favorites like Naysayer Coffee and Rutherford Pizzas at the ultra-hip Food City or Rory's Bakehouse and Journey Coffee nearby, you'll love the energy and walkability. Inside, new LVT flooring flows through the living spaces, enhanced by fresh paint and updated light fixtures. The spacious dining area and well-appointed kitchen featuring white cabinetry, granite countertops, and a charming eat-in nook create the perfect setting for daily living and entertaining. The oversized, sunlit laundry room almost steals the show. A sliding door opens to the covered back patio with views of Westwood Hills, a generous side yard suitable for RV parking, and a grass area. The home offers three bedrooms, including a spacious primary suite with an updated bath featuring double sinks and a walk-in shower. A remodeled guest bath with a tub adds modern convenience. Plantation shutters, a newer AC unit, updated plumbing and electrical ensure comfort and efficiency. Outside, a modern driveway and refreshed landscaping enhance curb appeal. The detached two-car garage offers ample storage or potential to expand think gym, office, or perhaps an ADU?

    Zillow last checked:

    Listing updated:

    Listed by:

    Florence Ropelewski DRE #02038627 707-205-0136,

    L'AGENCE Napa Valley 707-205-0136,

    Nichole K Douglas DRE #02091323 707-695-2916,

    L'AGENCE Napa Valley

    Bought with:

    Diane R Flyr, DRE #00810382

    Compass

    Paul M Thorp, DRE #02003563

    Compass

    Source: BAREIS,MLS#: 325021827MLS LogoOriginating MLS: Napa

    Facts & features

    Interior

    Bedrooms & bathrooms
    • Bedrooms: 3
    • Bathrooms: 2
    • Full bathrooms: 2
    Rooms
    • Room types: Family Room, Kitchen, Laundry, Living Room, Master Bathroom
    Primary bedroom
    • Features: Closet
    Bedroom
    • Level: Main
    Primary bathroom
    • Features: Shower Stall(s)
    Bathroom
    • Features: Tub w/Shower Over
    • Level: Main
    Dining room
    • Features: Formal Area
    • Level: Main
    Family room
    • Level: Main
    Kitchen
    • Features: Breakfast Area, Granite Counters
    • Level: Main
    Living room
    • Level: Main
    Heating
    • Central
    Cooling
    • Central Air
    Appliances
    • Included: Dishwasher, Disposal, Free-Standing Gas Oven, Free-Standing Refrigerator, Range Hood, Dryer, Washer
    • Laundry: Cabinets, Inside Area
    Features
    • Flooring: Carpet, Vinyl
    • Has basement: No
    • Number of fireplaces: 1
    • Fireplace features: Living Room, Pellet Stove
    Interior area
    • Total structure area: 1,758
    • Total interior livable area: 1,758 sqft

    Property

    Parking
    • Total spaces: 4
    • Parking features: Detached, Garage Faces Rear
    • Garage spaces: 2
    Features
    • Stories: 1
    • Patio & porch: Patio
    • Has view: Yes
    • View description: Hills
    Lot
    • Size: 7,426 Square Feet
    • Features: Corner Lot
    Details
    • Additional structures: Gazebo
    • Parcel number: 004182006000
    • Special conditions: Offer As Is

    Construction

    Type & style
    • Home type: SingleFamily
    • Property subtype: Single Family Residence
    Materials
    • Wood Siding
    • Foundation: Raised
    • Roof: Composition,Shingle
    Condition
    • Year built: 1950

    Utilities & green energy

    • Sewer: Public Sewer
    • Water: Public
    • Utilities for property: Public

    Community & HOA

    Community
    • Security: Video System
    HOA
    • Has HOA: No
    Location
    • Region: Napa

    Financial & listing details

    • Price per square foot: $515/sqft
    • Tax assessed value: $741,815
    • Annual tax amount: $9,158
    • Date on market: 3/20/2025

    Price history

    DateEventPrice
    5/2/2025Sold$905,000+0.7%$515/sqft
    Source: BAREIS #325021827 Report a problem
    4/23/2025Pending sale$899,000$511/sqft
    Source: BAREIS #325021827 Report a problem
    4/7/2025Contingent$899,000$511/sqft
    Source: BAREIS #325021827 Report a problem
    3/20/2025Listed for sale$899,000+35.2%$511/sqft
    Source: BAREIS #325021827 Report a problem
    4/30/2019Sold$665,000+1.4%$378/sqft
    Source: BAREIS #21906322 Report a problem
    4/10/2019Pending sale$655,900$373/sqft
    Source: Kelly Reyes Realty #21906322 Report a problem
    3/27/2019Listed for sale$655,900$373/sqft
    Source: Kelly Reyes Realty #21906322 Report a problem

    Public tax history

    YearProperty taxesTax assessment
    2025$9,158 +3.3%$741,815 +2%
    2024$8,862 +1.7%$727,270 +2%
    2023$8,714 +1.4%$713,011 +2%
    2022$8,596 +1.4%$699,031 +2%
    2021$8,478 +0.7%$685,326 +1%
    2020$8,416 +162.8%$678,300 +202.9%
    2019$3,203 +1.9%$223,920 +2%
    2018$3,144 +2.6%$219,531 +2%
    2017$3,064 +3.5%$215,227 +2%
    2016$2,960 +7.7%$211,007 +1.5%
    2015$2,748 +1.7%$207,839 +2%
    2014$2,702 +0.6%$203,769 +0.5%
    2013$2,685 +2.7%$202,849 +2%
    2012$2,615 +1.7%$198,872 +2%
    2011$2,571 +2.4%$194,974 +0.8%
    2010$2,511 -1.4%$193,518 -0.2%
    2009$2,547 +3.3%$193,977 +2%
    2008$2,466 +3.5%$190,174 +2%
    2007$2,382 +6.2%$186,446 +2%
    2006$2,244 $182,791 +2%
    2005-- $179,208 +2%
    2004-- $175,695 +1.9%
    2003-- $172,476 +2%
    2002-- $169,095 +2%
    2001$1,930 $165,780 +2%
    2000-- $162,531
    Find assessor info on the county website

    Neighborhood: Westwood

    Nearby schools

    GreatSchools rating
    Get a cash offer in 3 minutes
    Find out how much your home could sell for in as little as 3 minutes with a no-obligation cash offer.
    Estimated market value
    $881,700
    Get a cash offer in 3 minutes
    Find out how much your home could sell for in as little as 3 minutes with a no-obligation cash offer.
    Estimated market value
    $881,700