Skip main navigation
Active under contract
  • $367,890

    491 S Alice St, Helena, MT 59601

    2beds
    1,220sqft
    : 
    $2,607/mo
    Get pre-qualified
    Condominium
    Built in 2016
    -- sqft lot
    $-- Zestimate®
    $302/sqft
    $210/mo HOA

    What's special

    Covered back patioDesirable corner lotAttractive wood flooring
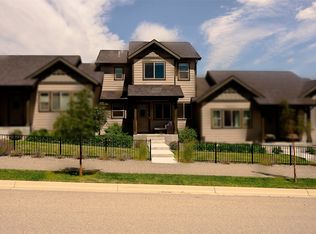
    Welcome home to this beautifully maintained 2-bed, 2-bath single-level condo situated on a desirable corner lot in the growing Mountain View Meadows community. Bright, inviting, and move-in ready, this home features an open-concept floor plan filled with natural light, attractive wood flooring, and a beautiful kitchen with granite countertops. The quaint dining area opens to a covered back patio, creating the perfect space to enjoy your morning coffee or unwind at the end of the day. The attached two-car garage provides ample parking and storage, while the beautifully landscaped yard enhances the home's curb appeal. Enjoy the convenience of low-maintenance living with HOA services that include lawn care, snow removal, and exterior maintenance. Located just steps from the neighborhood park and with convenient access to both Helena and East Helena, this home offers comfort, convenience, and an easy lifestyle in one of the area's fastest-growing communities. Don't miss this exceptional opportunity!
    46 days
    355
    11

    Zillow last checked:

    Listing updated:

    Listed by:

    Jill Sampson 406-439-8331,

    EXIT Realty of Helena

    Source: MRMLS,MLS#: 30075095MLS Logo

      Facts & features

      Interior

      Bedrooms & bathrooms
      • Bedrooms: 2
      • Bathrooms: 2
      • Full bathrooms: 2
      Heating
      • Forced Air, Gas
      Cooling
      • Central Air
      Appliances
      • Included: Dishwasher, Microwave, Range, Refrigerator
      • Laundry: Washer Hookup
      Features
      • Main Level Primary, Open Floorplan, Walk-In Closet(s)
      • Basement: None
      • Has fireplace: No
      Interior area
      • Total interior livable area: 1,220 sqft
      • Finished area below ground: 0

      Property

      Parking
      • Total spaces: 2
      • Parking features: Garage - Attached
      • Attached garage spaces: 2
      Features
      • Stories: 1
      • Patio & porch: Covered, Front Porch, Patio
      • Exterior features: Awning(s)
      • Has view: Yes
      • View description: Mountain(s), Residential
      Lot
      • Size: 522 Square Feet
      • Features: Back Yard, Front Yard, Landscaped, Level, Sprinklers In Ground
      Details
      • Parcel number: 05188835107017009
      • Zoning: Residential
      • Zoning description: Helena-R-4 - R-4 Residential Office District
      • Special conditions: Standard

      Construction

      Type & style
      • Home type: Condo
      • Architectural style: Ranch
      • Property subtype: Condominium
      Materials
      • Masonite, Wood Frame
      • Foundation: Poured
      Condition
      • New construction: No
      • Year built: 2016

      Utilities & green energy

      • Sewer: Public Sewer
      • Water: Public
      • Utilities for property: Cable Available, Electricity Connected, Natural Gas Connected, High Speed Internet Available

      Community & HOA

      Community
      • Features: Curbs, Playground, Park, Street Lights
      • Subdivision: The Townhomes At Craftsman Village Condo
      HOA
      • Has HOA: Yes
      • Amenities included: Basketball Court, Dog Park, Landscaping, Picnic Area, Playground, Park
      • Services included: Common Area Maintenance, Maintenance Grounds, Maintenance Structure, Snow Removal
      • HOA fee: $210 monthly
      • HOA name: Mountain View Meadows
      Location
      • Region: Helena

      Financial & listing details

      • Price per square foot: $302/sqft
      • Tax assessed value: $376,700
      • Annual tax amount: $1,088
      • Date on market: 7/17/2026
      • Listing agreement: Exclusive Right To Sell
      • Road surface type: Asphalt

        Estimated market value

        Not available

        Estimated sales range

        Not available

        Not available

        Price history

        DateEventPrice
        8/4/2026Contingent$367,890$302/sqft
        Source: EXIT Realty broker feed #30075095 Report a problem
        8/4/2026Listed for sale$367,890$302/sqft
        Source: EXIT Realty broker feed #30075095 Report a problem
        7/24/2026Contingent$367,890$302/sqft
        Source: EXIT Realty broker feed #30075095 Report a problem
        7/17/2026Listed for sale$367,890$302/sqft
        Source: MRMLS #30075095 Report a problem
        6/6/2016Sold--
        Source: MRMLS #1293596 Report a problem

        Public tax history

        YearProperty taxesTax assessment
        2025$398 -61.3%$376,700 +29.1%
        2024$1,030 -50.2%$291,700
        2023$2,066 -16%$291,700 +29.6%
        2022$2,460 +60.2%$225,000 -2.6%
        2021$1,536 +95.9%$231,000 +7.5%
        2020$784 -61.2%$214,800 -7.1%
        2019$2,022 -37.2%$231,100 +9.5%
        2018$3,219 +6.1%$211,000 -9.5%
        2017$3,033 $233,200
        Find assessor info on the county website

        Monthly payment

        Est. payment

        Payment breakdown

        Explore the cost of this home by adjusting the details. Changes won't be saved.
        All calculations are estimates and provided by Zillow, Inc. for informational purposes only. Actual amounts may vary.
        HOA fees may include property taxes on listings classified as Co-Ops. Contact the listing agent and/or owner for fee details.
        See how much you could borrow to make a competitive offer.

        Climate risks

        Neighborhood: 59601

        Getting around

        3 / 100
        Car-Dependent
        20 / 100
        Somewhat Bikeable

        Nearby schools

        GreatSchools rating

        A local agent can set up tours, give advice and negotiate with sellers.

        A local lender can help you make sure your offer is ready when you are.

        Browse local experts