Skip main navigation
Closed
  • $805,000

    491 S Julian St, Naperville, IL 60540

    4beds
    2,654sqft
    Single Family Residence
    Built in 1950
    8,568.25 Square Feet Lot
    $1,019,500 Zestimate®
    $303/sqft
    $4,790 Estimated rent

    Home value

    $1,019,500

    $918,000 - $1.15M

    $4,790/mo

    Zestimate® history
    Loading
    Loading...

    Owner options

    List your home for rent

    $4,790/mo

    Rent Zestimate®

    Find your next renter with Zillow Rental Manager. Plus, with online applications, you can quickly screen prospective tenants – for free.

    Learn more

    $4,790/mo

    Rent Zestimate®

    Refinance and save

    $5,594/mo

    Est. payment

    Refinancing to a lower rate could help reduce your monthly payments and save thousands over the life of the loan.

    See today's rates

    $5,594/mo

    Est. payment

    Explore your selling options

    Work with a Zillow partner agent

    Leverage their expertise and Zillow's premium Showcase listings to get your home seen by more buyers.

    Get started

    List with your own agent

    Get your home in front of millions of buyers by listing it on Zillow.

    Learn how to do it

    Sell it yourself

    Take full control of how buyers see your home on Zillow by listing For Sale by Owner (FSBO).

    List your home

    What's special

    Family room with fireplaceVent fanNew garage doorPantry cabinetsWine roomMedia areaFinished lower level
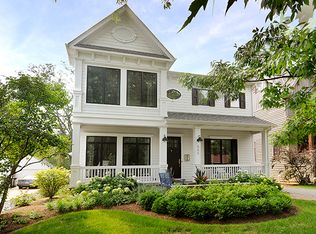
    THE PERFECT UPDATES TO THIS CAPE COD IN THE COVETED EAST HIGHLANDS. Sellers have further reimagined this home to be what all buyers will love & is move in ready. 4 total bedrooms & 3 1/2 baths. 1st floor has been opened up, updated, & maximized! 1st floor primary bedroom with ensuite bath & walk in closet. Living room open to kitchen for entertaining ease. All darker stainless steel appliances that resist fingerprints, water & ice in the refrigerator, 5 burner range with vent fan that vents to exterior, spice pull out to the left of the oven. 2 Pantry cabinets with roll outs flank the refrigerator. Island has seating and double pullout garbage. 1st floor complete with 1/2 bath, family room with fireplace, built in mud room and access to the back deck. Two large Bedrooms upstairs and shared full bath. Seller added the heat/ac units in each room just to better balance the temperatures in the home. Finished lower level with a media area, a wine room, the 4th bedroom (currently used as a gym), and a full bath. The unfinished area has washer & dryer, storage, & a crawl space. Concrete driveway leads to detached oversized 1 1/2 car garage with new garage door. Sellers added hardscaping to extend the driveway and to frame the planting areas in the front. When the sellers purchased there was a newer furnace & air conditioner, tear off roof, new sump and basement came with waterproofing warranty. Walk to EVERYTHING as this location is phenomenal.

    Zillow last checked:

    Listing updated:

    Listing courtesy of:

    Alexa Wagner 630-460-6256,

    RE/MAX Professionals Select

    Bought with:

    C Joy Hastings, ABR,CSC

    john greene, Realtor

    Source: MRED as distributed by MLS GRID,MLS#: 12301271MLS Logo

    Facts & features

    Interior

    Bedrooms & bathrooms
    • Bedrooms: 4
    • Bathrooms: 4
    • Full bathrooms: 3
    • 1/2 bathrooms: 1
    Primary bedroom
    • Features: Flooring (Hardwood), Bathroom (Full)
    • Level: Main
    • Area: 180 Square Feet
    • Dimensions: 12X15
    Bedroom 2
    • Features: Flooring (Hardwood)
    • Level: Second
    • Area: 252 Square Feet
    • Dimensions: 12X21
    Bedroom 3
    • Features: Flooring (Hardwood)
    • Level: Second
    • Area: 264 Square Feet
    • Dimensions: 12X22
    Bedroom 4
    • Level: Basement
    • Area: 143 Square Feet
    • Dimensions: 11X13
    Family room
    • Features: Flooring (Hardwood)
    • Level: Main
    • Area: 210 Square Feet
    • Dimensions: 15X14
    Other
    • Features: Flooring (Carpet)
    • Level: Basement
    • Area: 252 Square Feet
    • Dimensions: 18X14
    Kitchen
    • Features: Kitchen (Eating Area-Breakfast Bar, Island, Custom Cabinetry, SolidSurfaceCounter, Updated Kitchen), Flooring (Hardwood)
    • Level: Main
    • Area: 210 Square Feet
    • Dimensions: 15X14
    Laundry
    • Level: Basement
    • Area: 266 Square Feet
    • Dimensions: 19X14
    Living room
    • Features: Flooring (Hardwood), Window Treatments (All)
    • Level: Main
    • Area: 208 Square Feet
    • Dimensions: 16X13
    Other
    • Level: Basement
    • Area: 54 Square Feet
    • Dimensions: 9X6
    Other
    • Level: Basement
    • Area: 42 Square Feet
    • Dimensions: 6X7
    Walk in closet
    • Level: Main
    • Area: 30 Square Feet
    • Dimensions: 6X5
    Heating
    • Natural Gas, Forced Air
    Cooling
    • Central Air
    Appliances
    • Included: Range, Microwave, Dishwasher, Refrigerator, Freezer, Washer, Dryer, Disposal, Stainless Steel Appliance(s), Humidifier
    • Laundry: In Unit, Sink
    Features
    • 1st Floor Bedroom, 1st Floor Full Bath, Built-in Features, Walk-In Closet(s)
    • Flooring: Hardwood
    • Basement: Partially Finished,Crawl Space,Egress Window,Sleeping Area,Storage Space,Full
    • Number of fireplaces: 1
    • Fireplace features: Heatilator, Family Room
    Interior area
    • Total structure area: 2,651
    • Total interior livable area: 2,654 sqft

    Property

    Parking
    • Total spaces: 1.5
    • Parking features: Concrete, Garage Door Opener, On Site, Garage Owned, Detached, Garage
    • Garage spaces: 1.5
    • Has uncovered spaces: Yes
    Accessibility
    • Accessibility features: No Disability Access
    Features
    • Stories: 2
    • Patio & porch: Deck, Patio
    • Exterior features: Lighting
    • Fencing: Fenced
    Lot
    • Size: 8,568 sqft
    • Dimensions: 55 X 160
    • Features: Landscaped, Mature Trees
    Details
    • Parcel number: 0819202025
    • Special conditions: None
    • Other equipment: Ceiling Fan(s), Sump Pump, Radon Mitigation System

    Construction

    Type & style
    • Home type: SingleFamily
    • Architectural style: Cape Cod
    • Property subtype: Single Family Residence
    Materials
    • Cedar
    • Foundation: Concrete Perimeter
    • Roof: Asphalt
    Condition
    • New construction: No
    • Year built: 1950
    • Major remodel year: 2018

    Utilities & green energy

    • Electric: Circuit Breakers
    • Sewer: Public Sewer
    • Water: Lake Michigan, Public

    Community & neighborhood

    Security
    • Security features: Security System, Carbon Monoxide Detector(s)
    Community
    • Community features: Curbs, Sidewalks, Street Lights, Street Paved
    Location
    • Region: Naperville
    • Subdivision: East Highlands

    HOA & financial

    HOA
    • Services included: None

    Other

    Other facts
    • Listing terms: Conventional
    • Ownership: Fee Simple

    Price history

    DateEventPrice
    5/9/2025Sold$805,000+3.9%$303/sqft
    Source: MRED as distributed by MLS GRID #12301271 Report a problem
    3/11/2025Contingent$775,000$292/sqft
    Source: MRED as distributed by MLS GRID #12301271 Report a problem
    3/7/2025Listed for sale$775,000+98.2%$292/sqft
    Source: MRED as distributed by MLS GRID #12301271 Report a problem
    12/22/2017Sold$391,000-2.2%$147/sqft
    Source: MRED as distributed by MLS GRID #09795347 Report a problem
    11/12/2017Pending sale$399,900$151/sqft
    Source: Charles Rutenberg Realty of IL #09795347 Report a problem
    11/7/2017Listed for sale$399,900-2.5%$151/sqft
    Source: Charles Rutenberg Realty of IL #09795347 Report a problem
    5/25/2016Listing removed$410,000$154/sqft
    Source: Keller Williams - Naperville #09174205 Report a problem
    5/19/2016Price change$410,000-2.4%$154/sqft
    Source: Keller Williams Infinity #09174205 Report a problem
    5/14/2016Price change$420,000-1.2%$158/sqft
    Source: Keller Williams Infinity #09174205 Report a problem
    4/20/2016Price change$425,000-1.1%$160/sqft
    Source: Keller Williams Infinity #09174205 Report a problem
    4/14/2016Price change$429,900-2.3%$162/sqft
    Source: Keller Williams Infinity #09174205 Report a problem
    3/24/2016Listed for sale$440,000+17.3%$166/sqft
    Source: Keller Williams Infinity #09174205 Report a problem
    9/4/2015Sold$375,000-6.1%$141/sqft
    Source: Public Record Report a problem
    8/19/2015Pending sale$399,500$151/sqft
    Source: Keller Williams - Naperville #08966642 Report a problem
    7/30/2015Price change$399,500-6%$151/sqft
    Source: Keller Williams - Naperville #08966642 Report a problem
    6/28/2015Listed for sale$424,900$160/sqft
    Source: Keller Williams - Naperville #08966642 Report a problem

    Public tax history

    YearProperty taxesTax assessment
    2024$10,524 +3.8%$179,782 +9.6%
    2023$10,142 +9.5%$164,080 +10%
    2022$9,265 +3.8%$149,160 +3.9%
    2021$8,926 +2.2%$143,520 +1.8%
    2020$8,736 +2.2%$140,940 +8.5%
    2019$8,547 +4%$129,850 +4%
    2018$8,220 +1.9%$124,850 +3.5%
    2017$8,067 +7.4%$120,640 +3.7%
    2016$7,512 +5.8%$116,280 +6.2%
    2015$7,100 +9.9%$109,500 +12%
    2014$6,459 +1.5%$97,770 -0.2%
    2013$6,362 +1.8%$98,000 -3.7%
    2012$6,247 +1.2%$101,810 -5.9%
    2011$6,173 -5.4%$108,250 -10.3%
    2010$6,526 +1%$120,680 -5%
    2009$6,462 +2.8%$127,020 +1.4%
    2008$6,289 +4.6%$125,270 +5.9%
    2007$6,014 +9.2%$118,290 +11.2%
    2006$5,508 +3.4%$106,330 +6.7%
    2005$5,329 +11.8%$99,650 +14.4%
    2004$4,768 +4.2%$87,100 +8.4%
    2003$4,574 +15.7%$80,350 +15.4%
    2002$3,955 +7.8%$69,650 +7.5%
    2001$3,669 +14%$64,790 +5.9%
    2000$3,219 $61,180

    Find assessor info on the county website

    Neighborhood: Naperville Highlands

    Nearby schools

    GreatSchools rating
    Schools provided by the listing agent
    • Elementary: Highlands Elementary School
    • Middle: Kennedy Junior High School
    • High: Naperville Central High School
    • District: 203

    Source: MRED as distributed by MLS GRID. This data may not be complete. We recommend contacting the local school district to confirm school assignments for this home.

    Get a cash offer in 3 minutes
    Find out how much your home could sell for in as little as 3 minutes with a no-obligation cash offer.
    Estimated market value
    $1,019,500
    Get a cash offer in 3 minutes
    Find out how much your home could sell for in as little as 3 minutes with a no-obligation cash offer.
    Estimated market value
    $1,019,500