Welcome Home!! This stunning 2 story home is turnkey inside and outside and is impeccably maintained and professionally decorated and landscaped. Through the double doors enter into an open living room and dining room with high ceilings, recessed LED lighting and top of line luxury vinyl plank flooring. Large updated kitchen, built in sub-zero refrigerator, dual ovens, white cabinets with soft close drawers and ample pantry space. Warm and muted granite counter tops and six burner stove gives this kitchen a well deserved chefs kiss. The Breakfast bar seating and informal dining table open into the family room making this an entertainers dream. The family room has a cozy fireplace and bar area and direct access to the backyard. Completing the downstairs is a large bedroom, Full bath with stand up shower, Laundry room and garage door access. The 3 car garage has two garage doors with new openers and lots of storage. Heading upstairs is the wide and custom carpeted staircase. All rooms upstairs have dual upgraded entry doors with crystal knobs. Bonus Room is huge with a closet and could be a 5th bedroom. Primary suite has a step up to the large custom closet and bathroom complete with dual sinks, vanity area, stand up shower for two, large tub, ceiling fan and separate commode room. The bedrooms all are large with ceiling fans, walk in wardrobes, and custom window shades. The backyard is lush and green with beautiful potted ficus trees, covered entertainment area, pool and Jacuzzi. This home has it all with custom and designer touches everywhere. Everything has been updated and upgraded within the last two years. You definitely need to see this beauty!!!
Sold for $1,565,000
Listed by: First Team Real Estate • Lisa Sherg • Contact: 714-931-9835
Bought with: eXp Realty of California Inc
$1,565,000
491 S Paseo Estrella, Anaheim, CA 92807
4beds
2,892sqft
Single Family Residence
Built in 1976
8,280 Square Feet Lot
$1,710,400 Zestimate®
$541/sqft
$5,606 Estimated rent
Home value
$1,710,400
$1.61M - $1.83M
$5,606/mo
Zestimate® history
Owner options
List your home for rent
$5,606/mo
Rent Zestimate®
Find your next renter with Zillow Rental Manager. Plus, with online applications, you can quickly screen prospective tenants – for free.
$5,606/mo
Rent Zestimate®
Refinance and save
$10,646/mo
Est. payment
Refinancing to a lower rate could help reduce your monthly payments and save thousands over the life of the loan.
$10,646/mo
Est. payment
Explore your selling options
Work with a Zillow partner agent
Leverage their expertise and Zillow's premium Showcase listings to get your home seen by more buyers.
Get startedList with your own agent
Get your home in front of millions of buyers by listing it on Zillow.
Learn how to do itSell it yourself
Take full control of how buyers see your home on Zillow by listing For Sale by Owner (FSBO).
List your homeWhat's special
Pool and jacuzziCustom carpeted staircaseSeparate commode roomBreakfast bar seatingCovered entertainment areaHigh ceilingsBuilt in sub-zero refrigerator
Zillow last checked:
Listing updated:
Listed by:
Lisa Sherg DRE #02064274 714-931-9835,
First Team Real Estate
Bought with:
Angie Singh, DRE #02073140
eXp Realty of California Inc
Source: CRMLS,MLS#: PW24209467 Originating MLS: California Regional MLS
Originating MLS: California Regional MLSFacts & features
Interior
Bedrooms & bathrooms
- Bedrooms: 4
- Bathrooms: 3
- Full bathrooms: 3
- Main level bathrooms: 1
- Main level bedrooms: 1
Rooms
- Room types: Bonus Room, Bedroom, Family Room, Kitchen, Laundry, Living Room, Primary Bedroom, Other, Dining Room
Primary bedroom
- Features: Primary Suite
Bedroom
- Features: Bedroom on Main Level
Bedroom
- Features: Multi-Level Bedroom
Bathroom
- Features: Bathroom Exhaust Fan, Bathtub, Dual Sinks, Enclosed Toilet, Full Bath on Main Level, Granite Counters, Linen Closet, Multiple Shower Heads, Remodeled, Soaking Tub
Kitchen
- Features: Granite Counters, Kitchen/Family Room Combo, Pots & Pan Drawers, Remodeled, Self-closing Cabinet Doors, Self-closing Drawers, Updated Kitchen, Utility Sink
Other
- Features: Walk-In Closet(s)
Heating
- Central
Cooling
- Central Air, Attic Fan
Appliances
- Included: 6 Burner Stove, Convection Oven, Double Oven, Dishwasher, Disposal, Gas Water Heater, Microwave, Refrigerator, Water Softener, Trash Compactor, Vented Exhaust Fan, Water Heater
- Laundry: Inside, Laundry Room
Features
- Breakfast Bar, Built-in Features, Block Walls, Ceiling Fan(s), Crown Molding, Cathedral Ceiling(s), Dry Bar, Separate/Formal Dining Room, Eat-in Kitchen, Granite Counters, High Ceilings, Open Floorplan, Recessed Lighting, Storage, Smart Home, Bedroom on Main Level, Instant Hot Water, Primary Suite, Walk-In Closet(s)
- Flooring: Carpet, Stone, Tile, Vinyl
- Doors: Double Door Entry, Sliding Doors
- Windows: Insulated Windows
- Has fireplace: Yes
- Fireplace features: Family Room
- Common walls with other units/homes: No Common Walls
Interior area
- Total interior livable area: 2,892 sqft
Property
Parking
- Total spaces: 7
- Parking features: Concrete, Door-Multi, Direct Access, Driveway Level, Driveway, Garage Faces Front, Garage, Garage Door Opener
- Attached garage spaces: 3
- Uncovered spaces: 4
Accessibility
- Accessibility features: None
Features
- Levels: Two
- Stories: 2
- Entry location: 1
- Patio & porch: Concrete, Covered, Patio
- Exterior features: Rain Gutters
- Has private pool: Yes
- Pool features: Black Bottom, Heated, In Ground, Pebble, Private
- Has spa: Yes
- Spa features: Heated, In Ground, Private
- Fencing: Block,Excellent Condition,Wrought Iron
- Has view: Yes
- View description: City Lights, Hills, Neighborhood
Lot
- Size: 8,280 Square Feet
- Features: 0-1 Unit/Acre
Details
- Additional structures: Shed(s), Storage
- Parcel number: 35620102
- Zoning: R1
- Special conditions: Standard,Trust
Construction
Type & style
- Home type: SingleFamily
- Architectural style: Contemporary
- Property subtype: Single Family Residence
Materials
- Stucco
- Foundation: Slab
- Roof: Composition,Tile
Condition
- Updated/Remodeled,Turnkey
- New construction: No
- Year built: 1976
Details
- Builder name: Pacer Development Corp
Utilities & green energy
- Electric: 220 Volts in Laundry
- Sewer: Public Sewer
- Water: Public
- Utilities for property: Sewer Connected, Water Connected
Community & HOA
Community
- Features: Curbs, Street Lights, Suburban
- Security: Security System, Carbon Monoxide Detector(s), Smoke Detector(s)
Location
- Region: Anaheim
Financial & listing details
- Price per square foot: $541/sqft
- Tax assessed value: $1,596,300
- Date on market: 10/9/2024
- Cumulative days on market: 16 days
- Listing terms: Cash,Conventional,1031 Exchange,FHA
- Inclusions: Framed TV in family room, Smart home system including RING, Home Alarm, NEST and Google Home
- Road surface type: Paved
Price history
| Date | Event | Price |
|---|---|---|
| 12/4/2024 | Sold | $1,565,000+1%$541/sqft |
Source:  CRMLS #PW24209467 Report a problem CRMLS #PW24209467 Report a problem | ||
| 11/22/2024 | Pending sale | $1,550,000$536/sqft |
Source: CRMLS #PW24209467 Report a problem | ||
| 11/2/2024 | Contingent | $1,550,000+425.4%$536/sqft |
Source: CRMLS #PW24209467 Report a problem | ||
| 2/9/1994 | Sold | $295,000$102/sqft |
Source: Public Record Report a problem | ||
Public tax history
| Year | Property taxes | Tax assessment |
|---|---|---|
| 2026 | -- | $1,596,300 +2% |
| 2025 | $16,906 +206.6% | $1,565,000 +218.4% |
| 2024 | $5,514 +2.3% | $491,569 +2% |
| 2023 | $5,390 +2% | $481,931 +2% |
| 2022 | $5,283 +2.9% | $472,482 +2% |
| 2021 | $5,136 +0.9% | $463,218 +1% |
| 2020 | $5,088 | $458,469 +2% |
| 2019 | $5,088 +1.3% | $449,480 +2% |
| 2018 | $5,023 +5.9% | $440,667 +2% |
| 2017 | $4,741 | $432,027 +2% |
| 2016 | $4,741 +2% | $423,556 +1.5% |
| 2015 | $4,649 +3.6% | $417,194 +2% |
| 2014 | $4,489 | $409,022 +0.5% |
| 2013 | -- | $407,174 +2% |
| 2012 | -- | $399,191 +2% |
| 2011 | -- | $391,364 +0.8% |
| 2010 | -- | $388,440 -0.2% |
| 2009 | -- | $389,363 +2% |
| 2008 | -- | $381,729 +2% |
| 2007 | -- | $374,245 +2% |
| 2006 | -- | $366,907 +2% |
| 2005 | -- | $359,713 +2% |
| 2004 | -- | $352,660 +1.9% |
| 2003 | -- | $346,197 +2% |
| 2002 | -- | $339,409 +2% |
| 2001 | $3,385 +1.9% | $332,754 +2% |
| 2000 | $3,321 | $326,230 |
Find assessor info on the county website
Neighborhood: Anaheim Hills
Nearby homes
- $1,550,0004 bd2 ba1.9k sqft481 S Paseo Estrella, Anaheim, CA 92807Sold
- $1,300,8004 bd2 ba2k sqft499 S Paseo Estrella, Anaheim, CA 92807Off Market
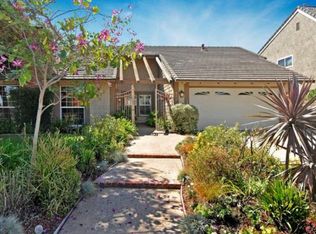
- $1,666,1004 bd3 ba2.8k sqft471 S Paseo Estrella, Anaheim, CA 92807Off Market
- $1,342,5004 bd3 ba2.8k sqft492 S Paseo Estrella, Anaheim, CA 92807Off Market
- $1,650,0004 bd3 ba2.4k sqft461 S Paseo Estrella, Anaheim, CA 92807Sold
- $1,199,2004 bd2 ba1.9k sqft6311 E Via Arboles, Anaheim, CA 92807Off Market
- $1,178,8003 bd2 ba1.7k sqft6315 E Paseo Celeste, Anaheim, CA 92807Off Market
- $1,686,6004 bd2 ba1.9k sqft500 S Paseo De Luna, Anaheim, CA 92807Off Market
Nearby schools
GreatSchools rating
- 9/10Canyon Rim Elementary SchoolGrades: K-6Distance: 1.8 mi
- 9/10El Rancho Charter SchoolGrades: 7-8Distance: 0.8 mi
- 10/10Canyon High SchoolGrades: 9-12Distance: 0.9 mi
Schools provided by the listing agent
- Elementary: Canyon Rim
- Middle: El Rancho Charter
- High: Canyon
Source: CRMLS. This data may not be complete. We recommend contacting the local school district to confirm school assignments for this home.
Get a cash offer in 3 minutes
Find out how much your home could sell for in as little as 3 minutes with a no-obligation cash offer.
Estimated market value
$1,710,400
Get a cash offer in 3 minutes
Find out how much your home could sell for in as little as 3 minutes with a no-obligation cash offer.
Estimated market value
$1,710,400
- California
- Orange County
- Anaheim
- 92807
- Anaheim Hills
- 491 S Paseo Estrella
