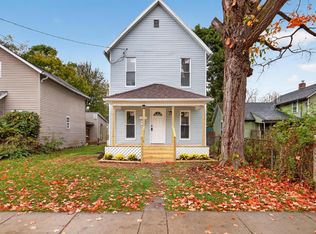
Don't miss out on this beautifully updated 3-bedroom, 1-bath, 2-story home! This property offers total peace of mind with a new furnace and hot water tank (2024), a durable metal roof, vinyl siding, and replacement windows. Step inside to find a fully remodeled kitchen (2025) equipped with a refrigerator and stove that stay with the home, alongside the included washer and dryer. The cozy living room features a warm gas log fireplace and a dining room with beautiful solid wood pocket doors. Need more space? The huge, floored walk-up attic is a blank canvas ready to be converted into a fourth bedroom, home office, or ultimate man cave. The outdoor space completes the package with a completely enclosed wood privacy fence and a detached garage/storage building perfect for projects and extra storage. Photos coming on Monday 09/21/2026!
For sale
Price cut: $7.4K (10/12)
$177,500
491 S Prospect St, Marion, OH 43302
3beds
1,576sqft
Single Family Residence
Built in 1910
5,227 Square Feet Lot
$-- Zestimate®
$113/sqft
$-- HOA
What's special
- 35 days
- 214
- 8
Zillow last checked:
Listing updated:
Listed by:
Joshua E Seymour 614-623-1567,
RE/MAX Affiliates, Inc.
Source: Columbus and Central Ohio Regional MLS ,MLS#: 226035590
Facts & features
Interior
Bedrooms & bathrooms
- Bedrooms: 3
- Bathrooms: 1
- Full bathrooms: 1
Heating
- Forced Air
Cooling
- Central Air
Appliances
- Included: Electric Range, Gas Water Heater, Refrigerator
- Laundry: Electric Dryer Hookup
Features
- Flooring: Wood, Carpet
- Windows: Insulated Part
- Basement: Partial
- Number of fireplaces: 1
- Fireplace features: One, Gas Log
- Common walls with other units/homes: No Common Walls
Interior area
- Total structure area: 1,576
- Total interior livable area: 1,576 sqft
Property
Parking
- Total spaces: 1
- Parking features: Detached, Shared Driveway
- Garage spaces: 1
- Has uncovered spaces: Yes
Features
- Levels: Two
- Fencing: Fenced
Lot
- Size: 5,227 Square Feet
Details
- Parcel number: 123050004.300
- Special conditions: Standard
Construction
Type & style
- Home type: SingleFamily
- Property subtype: Single Family Residence
Materials
- Foundation: Block
Condition
- New construction: No
- Year built: 1910
Utilities & green energy
- Sewer: Public Sewer
- Water: Public
Community & HOA
Community
- Subdivision: H Peters 2nd
HOA
- Has HOA: No
Location
- Region: Marion
Financial & listing details
- Price per square foot: $113/sqft
- Tax assessed value: $122,000
- Annual tax amount: $1,492
- Date on market: 9/22/2026
- Listing terms: VA Loan,FHA,Conventional
Estimated market value
Not available
Estimated sales range
Not available
Not available
Price history
| Date | Event | Price |
|---|---|---|
| 10/12/2026 | Price change | $177,500-4%$113/sqft |
Source:  Columbus and Central Ohio Regional MLS #226035590 Report a problem | ||
| 9/22/2026 | Listed for sale | $184,900+94.6%$117/sqft |
Source: Columbus and Central Ohio Regional MLS #226035590 Report a problem | ||
| 6/14/2021 | Sold | $95,000+5.7%$60/sqft |
Source: Columbus and Central Ohio Regional MLS #221010231 Report a problem | ||
| 4/10/2021 | Contingent | $89,900$57/sqft |
Source: Columbus and Central Ohio Regional MLS #221010231 Report a problem | ||
| 4/7/2021 | Listed for sale | $89,900+44.1%$57/sqft |
Source: Columbus and Central Ohio Regional MLS #221010231 Report a problem | ||
| 1/8/2018 | Sold | $62,400-5.5%$40/sqft |
Source: Public Record Report a problem | ||
| 8/30/2016 | Listing removed | $66,000$42/sqft |
Source: ERRINGTON REALTY, LLC #49953 Report a problem | ||
| 6/22/2016 | Listed for sale | $66,000+32%$42/sqft |
Source: ERRINGTON REALTY, LLC #49953 Report a problem | ||
| 8/26/2014 | Sold | $50,000$32/sqft |
Source: Columbus and Central Ohio Regional MLS #10046605 Report a problem | ||
Public tax history
| Year | Property taxes | Tax assessment |
|---|---|---|
| 2025 | $1,493 +23.4% | $42,700 +32.2% |
| 2024 | $1,209 +0% | $32,310 |
| 2023 | $1,209 -34.7% | $32,310 |
| 2022 | $1,850 +18.8% | $32,310 +24.1% |
| 2021 | $1,558 -3% | $26,040 |
| 2020 | $1,606 +60.2% | $26,040 |
| 2019 | $1,003 -0.2% | $26,040 +4% |
| 2018 | $1,005 -11.3% | $25,030 |
| 2017 | $1,132 +15.8% | $25,030 |
| 2016 | $977 +0.6% | $25,030 +2.2% |
| 2015 | $972 -7.7% | $24,490 |
| 2014 | $1,053 +5.4% | $24,490 |
| 2013 | $999 +3.1% | $24,490 +4% |
| 2012 | $968 +0.1% | $23,540 |
| 2011 | $967 +2.3% | $23,540 |
| 2010 | $946 -6.3% | $23,540 -9.2% |
| 2009 | $1,010 | $25,930 |
Find assessor info on the county website
Monthly payment
Est. payment
Payment breakdown
Explore the cost of this home by adjusting the details. Changes won't be saved.Climate risks
Neighborhood: 43302

Similar homes
- $169,0003 bd2 ba1.1k sqft427 Park St, Marion, OH 43302For Sale
 MLS ID #226039698, Ryan A Meyers, Key Realty. Columbus and Central Ohio Regional MLS
- $179,9003 bd3 ba1.8k sqft330 W Church St, Marion, OH 43302For Sale
 MLS ID #226034783, Ginger R Errington, Errington Realty LLC.. Columbus and Central Ohio Regional MLS
- $165,0003 bd1 ba1.1k sqft696 Florence St, Marion, OH 43302For Sale
 MLS ID #226039194, Jessica Vargas, EXP Realty, LLC. Columbus and Central Ohio Regional MLS
- $178,0002 bd1 ba880 sqft448 Claridon Ave, Marion, OH 43302For Sale
 MLS ID #226039662, Rachael Nicole Blanton, Real Estate Showcase, RES. Columbus and Central Ohio Regional MLS
- $159,9003 bd2 ba1.6k sqft368 Windsor St, Marion, OH 43302For Sale
 MLS ID #310717, Susan Whitaker, Century 21 Sunway Realty-Kenton. WCAR OH
- $162,0003 bd2 ba1.2k sqft633 N Prospect St, Marion, OH 43302For SaleMLS ID #226037585, Gary I Hoch, RE/MAX Connection. Columbus and Central Ohio Regional MLS
- $189,0003 bd2 ba1.7k sqft911 E Church St, Marion, OH 43302For SaleMLS ID #226038242, Chris Massey, Generations Realty. Columbus and Central Ohio Regional MLS
- $174,9003 bd2 ba1.1k sqft247 Clinton St, Marion, OH 43302For SaleMLS ID #226030912, Phillip W Biederman, Real Estate Showcase, RES. Columbus and Central Ohio Regional MLS
- $168,0003 bd1 ba1.6k sqft539 Universal Ave, Marion, OH 43302For SaleMLS ID #226032472, Julie L Kessler, Generations Realty. Columbus and Central Ohio Regional MLS
- $174,9003 bd1 ba1.5k sqft238 Fairview St, Marion, OH 43302For SaleMLS ID #226029622, Edward M Robson, Howard Hanna Real Estate Svcs. Columbus and Central Ohio Regional MLS
- $164,9002 bd1 ba1.2k sqft365 W Columbia St, Marion, OH 43302For SaleMLS ID #226032988, Thomas J Raabe, The Westwood Real Estate Co.. Columbus and Central Ohio Regional MLS
- $199,9003 bd1 ba1.5k sqft564 S Vine St, Marion, OH 43302For SaleMLS ID #226034242, Coral Triplett, Errington Realty LLC.. Columbus and Central Ohio Regional MLS
- $185,0003 bd1 ba1.3k sqft163 Merchant Ave, Marion, OH 43302For SaleMLS ID #226035434, Marti Hamilton, Generations Realty. Columbus and Central Ohio Regional MLS
- $149,9003 bd2 ba1.5k sqft839 Bennett St, Marion, OH 43302For SaleMLS ID #226034342, Michelle Lamping, Howard Hanna Real Estate Svcs. Columbus and Central Ohio Regional MLS
- $169,9003 bd1 ba1.1k sqft217 Reed Ave, Marion, OH 43302For SaleMLS ID #226030304, Nichole Jones, Coldwell Banker Realty. Columbus and Central Ohio Regional MLS
- $217,9003 bd1 ba1.6k sqft340 Marion Ave, Marion, OH 43302For SaleMLS ID #226038292, Corinne Large, Sluss Realty Company. Columbus and Central Ohio Regional MLS
- $159,7003 bd1 ba1.3k sqft278 S Grand Ave, Marion, OH 43302For SaleMLS ID #226033603, Corinne Large, Sluss Realty Company. Columbus and Central Ohio Regional MLS
- $194,9003 bd2 ba1.6k sqft125 Uhler Ave, Marion, OH 43302For SaleMLS ID #226024385, Jordan Clark, OwnerLand Realty, Inc.. Columbus and Central Ohio Regional MLS
