Skip main navigation
Closed
  • $663,000

    491 S Valley View Dr, Mars Hill, NC 28754

    3beds
    3,074sqft
    Single Family Residence
    Built in 2004
    1.22 Acres Lot
    $662,700 Zestimate®
    $216/sqft
    $3,112 Estimated rent

    Home value

    $662,700

    Estimated sales range

    Not available

    $3,112/mo

    Zestimate® history
    Loading
    Loading...

    Owner options

    List your home for rent

    $3,112/mo

    Rent Zestimate®

    Find your next renter with Zillow Rental Manager. Plus, with online applications, you can quickly screen prospective tenants – for free.

    Learn more

    $3,112/mo

    Rent Zestimate®

    Refinance and save

    $4,222/mo

    Est. payment

    Refinancing to a lower rate could help reduce your monthly payments and save thousands over the life of the loan.

    See today's rates

    $4,222/mo

    Est. payment

    Explore your selling options

    Work with a Zillow partner agent

    Leverage their expertise and Zillow's premium Showcase listings to get your home seen by more buyers.

    Get started

    List with your own agent

    Get your home in front of millions of buyers by listing it on Zillow.

    Learn how to do it

    Sell it yourself

    Take full control of how buyers see your home on Zillow by listing For Sale by Owner (FSBO).

    List your home

    What's special

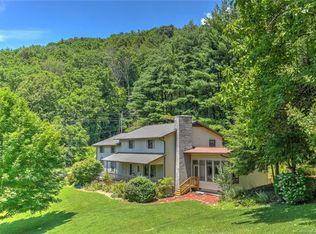
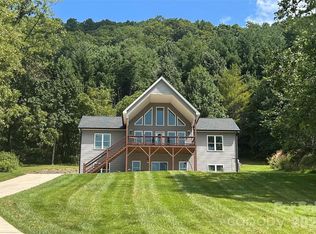
    Perched high in the Blue Ridge with sweeping southwest-facing vistas, this mountain home commands long-range views of the Appalachian range that must be seen to be believed — and the sunsets are simply extraordinary. Lovingly maintained as a private second residence, this is not just a house. It is a fully curated, artistically appointed retreat and the landscape with stacked stone is as much a feature as the architecture itself. Every principal room — kitchen, living room, rec room and primary suite with its own balcony— frames the mountains as living art. The large, open kitchen features a walk-in pantry and views while you cook. The hardwood floors throughout give warmth accompanied by the heat from the wood-burning stove that anchors the main living space, radiating ambiance through cool mountain evenings. The primary suite is its own sanctuary, with a private balcony perfectly positioned to watch the sun sink below the Appalachian ridgeline, a spacious spa bath with soaking tub, and a large walk-in shower. Upstairs, two additional bedrooms share a beautifully appointed Jack and Jill full bath. The lower level offers exceptional flexibility — currently used as a second living room but equally suited as a game room, media room, or studio. The half bath on this level is already plumbed for a shower, making a full bath conversion straightforward. Outside, thoughtfully designed natural contours are complemented by stacked rock and right near the side door is a level fire pit area. A single-car garage plus attached carport provide ample covered parking and storage. The majority of the artwork and furnishings throughout the home are available to convey, allowing the next owner to step directly into a fully realized mountain retreat. The baby grand piano — a signature piece of this artistic home — is negotiable. This is a true one-of-a-kind artistic masterpiece for the creative nature loving spirit. Located just 4 minutes from the charming university town of Mars Hill and only 20 minutes from downtown Asheville, with its renowned dining, arts, music, and outdoor adventure. The elevation, the silence, the stars — without sacrificing access to world-class amenities.

    Zillow last checked:

    Listing updated:

    Listed by:

    Rebecca Lafunor rebecca@carolinalifeproperties.com,

    Real Broker, LLC,

    Samantha White,

    Real Broker, LLC

    Bought with:

    Tom Walker

    BHGRE Integrity Partners

    Source: Canopy MLS as distributed by MLS GRID,MLS#: 4345961MLS Logo

    Facts & features

    Interior

    Bedrooms & bathrooms
    • Bedrooms: 3
    • Bathrooms: 4
    • Full bathrooms: 2
    • 1/2 bathrooms: 2
    Primary bedroom
    • Level: Upper
    Bedroom s
    • Level: Upper
    Bathroom half
    • Level: Main
    Bathroom full
    • Level: Upper
    Bathroom full
    • Level: Lower
    Dining area
    • Level: Main
    Kitchen
    • Level: Main
    Laundry
    • Level: Main
    Living room
    • Level: Main
    Recreation room
    • Level: Lower
    Heating
    • Electric, Forced Air, Heat Pump, Natural Gas, Wood Stove
    Cooling
    • Ceiling Fan(s)
    Appliances
    • Included: Dishwasher, Double Oven, Dryer, Electric Cooktop, Refrigerator, Washer
    • Laundry: Mud Room, Main Level
    Features
    • Breakfast Bar, Built-in Features, Kitchen Island, Open Floorplan, Pantry, Walk-In Closet(s), Whirlpool
    • Flooring: Bamboo, Tile, Wood
    • Doors: Insulated Door(s)
    • Windows: Insulated Windows
    • Basement: Basement Garage Door,Exterior Entry,Interior Entry,Partially Finished
    • Fireplace features: Wood Burning
    Interior area
    • Total structure area: 2,370
    • Total interior livable area: 3,074 sqft
    • Finished area above ground: 2,370
    • Finished area below ground: 704

    Property

    Parking
    • Total spaces: 2
    • Parking features: Basement, Attached Carport, Driveway, Attached Garage, Garage on Main Level
    • Attached garage spaces: 1
    • Carport spaces: 1
    • Covered spaces: 2
    • Has uncovered spaces: Yes
    Features
    • Levels: Two
    • Stories: 2
    • Patio & porch: Covered, Deck, Front Porch, Side Porch
    • Fencing: Fenced
    • Has view: Yes
    • View description: Long Range, Mountain(s), Year Round
    Lot
    • Size: 1.22 Acres
    • Features: Sloped, Steep Slope, Wooded
    Details
    • Parcel number: 9748948858
    • Zoning: R-A
    • Special conditions: Standard

    Construction

    Type & style
    • Home type: SingleFamily
    • Architectural style: Contemporary,Modern
    • Property subtype: Single Family Residence
    Materials
    • Fiber Cement
    Condition
    • New construction: No
    • Year built: 2004

    Utilities & green energy

    • Sewer: Septic Installed
    • Water: Well

    Community & HOA

    Community
    • Subdivision: Dogwood Heights
    HOA
    • Has HOA: Yes
    • HOA fee: $100 annually
    Location
    • Region: Mars Hill
    • Elevation: 2500 Feet

    Financial & listing details

    • Price per square foot: $216/sqft
    • Tax assessed value: $289,006
    • Annual tax amount: $2,908
    • Date on market: 6/3/2026
    • Cumulative days on market: 41 days
    • Listing terms: Cash,Conventional,FHA,USDA Loan,VA Loan
    • Road surface type: Gravel

    Price history

    DateEventPrice
    8/27/2026Sold$663,000-2.4%$216/sqft
    Source: Canopy MLS as distributed by MLS GRID #4345961 Report a problem
    7/8/2026Price change$679,000-1.5%$221/sqft
    Source: Canopy MLS as distributed by MLS GRID #4345961 Report a problem
    6/17/2026Price change$689,000-1.4%$224/sqft
    Source: Canopy MLS as distributed by MLS GRID #4345961 Report a problem
    6/3/2026Listed for sale$699,000+70.5%$227/sqft
    Source: Canopy MLS as distributed by MLS GRID #4345961 Report a problem
    5/1/2020Sold$410,000+5.1%$133/sqft
    Source: Canopy MLS as distributed by MLS GRID #3608006 Report a problem
    4/7/2020Pending sale$390,000$127/sqft
    Source: Beverly-Hanks North Asheville #3608006 Report a problem
    3/31/2020Listed for sale$390,000+50%$127/sqft
    Source: Beverly-Hanks North Asheville #3608006 Report a problem
    6/17/2014Sold$260,000$85/sqft
    Source: Canopy MLS as distributed by MLS GRID #NCM541699 Report a problem

    Public tax history

    YearProperty taxesTax assessment
    2025$2,908 $606,130
    2024-- $606,130 +109.7%
    2023-- $289,006
    2022-- $289,006
    2021-- --
    2020$1,705 --
    2019-- $198,011
    2018-- --
    2017-- --
    2016-- --
    2015-- --
    Find assessor info on the county website

    Neighborhood: 28754

    Nearby schools

    GreatSchools rating
    Schools provided by the listing agent
    • Elementary: Mars Hill
    • Middle: Madison
    • High: Madison

    Source: Canopy MLS as distributed by MLS GRID. This data may not be complete. We recommend contacting the local school district to confirm school assignments for this home.

    Sell for more on Zillow
    Get a Zillow Showcase℠ listing at no additional cost and you could sell for .
    $662,700
    2% more
    +$13,254
    With Zillow Showcase(estimated)
    $675,954
    Sell for more on Zillow
    Get a Zillow Showcase℠ listing at no additional cost and you could sell for .
    $662,700
    2% more
    +$13,254
    With Zillow Showcase(estimated)
    $675,954