Skip main navigation
Sold for $279,000
  • $279,000

    491 Sand Pine Cir, Midway, FL 32343

    4beds
    1,535sqft
    Single Family Residence
    Built in 2020
    0.25 Acres Lot
    $278,500 Zestimate®
    $182/sqft
    $1,983 Estimated rent

    Home value

    $278,500

    Estimated sales range

    Not available

    $1,983/mo

    Zestimate® history
    Loading
    Loading...

    Owner options

    List your home for rent

    $1,983/mo

    Rent Zestimate®

    Find your next renter with Zillow Rental Manager. Plus, with online applications, you can quickly screen prospective tenants – for free.

    Learn more

    $1,983/mo

    Rent Zestimate®

    Refinance and save

    $1,879/mo

    Est. payment

    Refinancing to a lower rate could help reduce your monthly payments and save thousands over the life of the loan.

    See today's rates

    $1,879/mo

    Est. payment

    Explore your selling options

    Work with a Zillow partner agent

    Leverage their expertise and Zillow's premium Showcase listings to get your home seen by more buyers.

    Get started

    List with your own agent

    Get your home in front of millions of buyers by listing it on Zillow.

    Learn how to do it

    Sell it yourself

    Take full control of how buyers see your home on Zillow by listing For Sale by Owner (FSBO).

    List your home

    What's special

    Two-car garageModern layoutPeaceful rustling pines neighborhoodBrick-front exteriorStrong curb appealVaulted ceilingsSplit floor plan
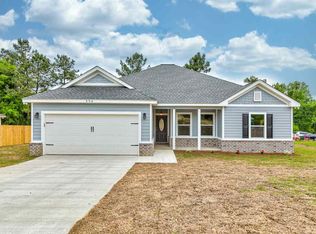
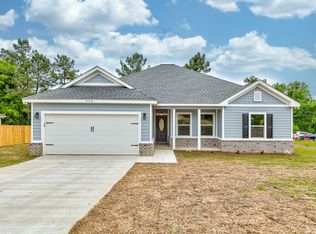
    Welcome to this gorgeous, nearly new construction home tucked away in the peaceful rustling pines neighborhood sitting on just over a quarter acre. With a modern layout and stylish touches throughout, this home offers the perfect blend of comfort, space, and functionality. Step inside to discover vaulted ceilings, a desirable split floor plan, and a bright, open-concept living area that flows seamlessly into the functional kitchen , complete with ample cabinetry, plenty of counter space, and room for entertaining or quiet nights in. The spacious primary suite features a private en-suite bath and walk-in closet, while the additional bedrooms offer plenty of room for family, guests, or a home office. Outside, the brick-front exterior, two-car garage, and extended driveway that can accommodate multiple vehicles create strong curb appeal and everyday convenience. Located in a quiet, established area yet still close to shopping, dining, and schools, this move-in ready home is perfect for families, first-time buyers, or anyone looking for a low-maintenance lifestyle in a great location. This home truly has it all! Space, style, and a setting you’ll love. Schedule your showing today before it's gone!

    Zillow last checked:

    Listing updated:

    Listed by:

    Pamela Jordan 850-212-2934,

    Superior Realty Group LLC

    Bought with:

    Non Member

    Tallahassee Board of REALTORS®

    Source: TBR,MLS#: 388351MLS Logo

    Facts & features

    Interior

    Bedrooms & bathrooms
    • Bedrooms: 4
    • Bathrooms: 2
    • Full bathrooms: 2
    Primary bedroom
    • Dimensions: 15x16
    Bedroom 2
    • Dimensions: 11x12
    Bedroom 3
    • Dimensions: 11x11
    Bedroom 4
    • Dimensions: 11x9
    Dining room
    • Dimensions: 10x13
    Family room
    • Dimensions: 16x19
    Kitchen
    • Dimensions: 10x19
    Living room
    • Dimensions: 10x13
    Heating
    • Central, Electric
    Cooling
    • Central Air, Ceiling Fan(s), Electric
    Appliances
    • Included: Dishwasher, Ice Maker, Microwave, Oven, Range, Refrigerator
    Features
    • Tray Ceiling(s), Vaulted Ceiling(s), Pantry, Split Bedrooms, Walk-In Closet(s)
    • Flooring: Carpet, Plank, Vinyl
    • Has fireplace: No
    Interior area
    • Total structure area: 1,535
    • Total interior livable area: 1,535 sqft

    Property

    Parking
    • Total spaces: 2
    • Parking features: Garage, Two Car Garage
    • Garage spaces: 2
    Features
    • Stories: 1
    • Patio & porch: Patio
    • Has view: Yes
    • View description: None
    Lot
    • Size: 0.25 Acres
    • Dimensions: 121 x 90 x 121 x 90
    Details
    • Parcel number: 120394061N2W15380000I0250
    • Special conditions: Standard

    Construction

    Type & style
    • Home type: SingleFamily
    • Architectural style: One Story,Traditional
    • Property subtype: Single Family Residence
    Materials
    • Brick, Vinyl Siding
    Condition
    • Year built: 2020

    Utilities & green energy

    • Sewer: Septic Tank

    Community & neighborhood

    Community
    • Community features: Street Lights
    Location
    • Region: Midway
    • Subdivision: Rustling Pines

    Other

    Other facts
    • Listing terms: Cash,Conventional,FHA,USDA Loan,VA Loan
    • Road surface type: Paved

    Price history

    DateEventPrice
    8/22/2025Sold$279,000$182/sqft
    Source: TBR #388351 Report a problem
    7/24/2025Contingent$279,000$182/sqft
    Source: TBR #388351 Report a problem
    7/8/2025Listed for sale$279,000-7%$182/sqft
    Source: TBR #388351 Report a problem
    8/8/2024Listing removed$299,900$195/sqft
    Source: TBR #373579 Report a problem
    7/3/2024Price change$299,900-2.6%$195/sqft
    Source: TBR #373579 Report a problem
    6/14/2024Listed for sale$308,000$201/sqft
    Source: TBR #373579 Report a problem
    6/12/2024Listing removed--
    Source: TBR #368116 Report a problem
    4/5/2024Price change$308,000-2.2%$201/sqft
    Source: TBR #368116 Report a problem
    2/3/2024Listed for sale$315,000+1.6%$205/sqft
    Source: TBR #368116 Report a problem
    12/27/2023Listing removed--
    Source: TBR #365634 Report a problem
    11/14/2023Listed for sale$310,000-3.1%$202/sqft
    Source: TBR #365634 Report a problem
    11/13/2023Listing removed--
    Source: TBR #363775 Report a problem
    9/21/2023Listed for sale$320,000+65.2%$208/sqft
    Source: TBR #363775 Report a problem
    1/16/2020Sold$193,700+7.7%$126/sqft
    Source: TBR #314546 Report a problem
    5/22/2019Listing removed$179,900$117/sqft
    Source: Word & Company Realty #289217 Report a problem
    8/7/2018Price change$179,900-24.7%$117/sqft
    Source: Word & Company Realty #289217 Report a problem
    3/26/2018Listed for sale$239,000$156/sqft
    Source: Word & Company Realty #289217 Report a problem
    2/16/2018Pending sale$239,000$156/sqft
    Source: Word & Company Realty #289217 Report a problem
    1/19/2018Listed for sale$239,000$156/sqft
    Source: Word & Company Realty #289217 Report a problem

    Public tax history

    YearProperty taxesTax assessment
    2024$4,398 +5.4%$232,666 +7.2%
    2023$4,173 +8.7%$217,043 +10%
    2022$3,839 +9.3%$197,312 +10%
    2021$3,513 +1692.3%$179,375 +1688.4%
    2020$196 +1.2%$10,030
    2019$194 $10,030 +14.6%
    2018$194 +11.3%$8,755 +3%
    2017$174 $8,500
    2016$174 -0.7%$8,500
    2015$175 $8,500 -29.2%
    2014$175 $12,000 -33.3%
    2013-- $18,000
    2012-- $18,000 -10%
    2011-- $20,000
    2010-- $20,000 -32.2%
    2009-- $29,500
    2008-- $29,500
    2007-- $29,500 +34.1%
    2006-- $22,000

    Find assessor info on the county website

    Neighborhood: 32343

    Nearby schools

    GreatSchools rating
    Schools provided by the listing agent
    • Elementary: Munroe Elementary (Gadsden)
    • Middle: Havana Middle School (Gadsden)
    • High: Gadsden County High School

    Source: TBR. This data may not be complete. We recommend contacting the local school district to confirm school assignments for this home.

    Get pre-qualified for a loan
    At Zillow Home Loans, we can pre-qualify you in as little as 5 minutes with no impact to your credit score.

    An equal housing lender. NMLS #10287.

    Sell for more on Zillow
    Get a Zillow Showcase℠ listing at no additional cost and you could sell for .
    $278,500
    2% more
    +$5,570
    With Zillow Showcase(estimated)
    $284,070