Welcome to your stunning like new, move-in-ready home, offering nearly 3,250 square feet of beautifully finished living space in the highly sought-after Winding Hills community. This exceptional EG Stoltzfus-built residence features an oversized two-car garage, a fully finished lower level, and brand-new appliances throughout. The bright and airy kitchen is a chef's dream, boasting granite countertops, a center island and ceramic tile flooring. It seamlessly connects to the Trex deck and a fenced rear yard that backs onto a serene, wooded area, perfect for outdoor relaxation and entertaining. Adjacent to the kitchen, the inviting family room showcases a gas fireplace with a striking stone front, creating a cozy ambiance. The elegant dining room is adorned with crown molding and wainscoting, adding a touch of sophistication. The main level also includes a spacious living room and a convenient half bath. Upstairs, the expansive primary suite is a true retreat, featuring cathedral ceilings, a luxurious bath, and a walk-in closet that leads to an additional large secondary closet. Three more generously sized bedrooms, a hall bath, and a laundry room complete the second floor. The finished lower level, equipped with a full bath, is ideal for entertaining guests or enjoying family fun. Bilco doors provide easy access to the backyard. Residents of the Winding Hills community enjoy an array of amenities, including a heated saltwater pool, a clubhouse with a gym, miles of scenic walking trails, integrated parks, and 120 acres of preserved land. The prime location offers convenient access to major highways, shopping, and dining options. An offer has been received. The sellers are asking for all offers by the end of business Monday, April 7th. We will review and respond to all offers Tuesday morning. If you have any interest, please reach to the listing agent.
Sold for $577,000
$577,000
491 Seedling Ct, Mechanicsburg, PA 17055
4beds
3,250sqft
Single Family Residence
Built in 2005
0.31 Acres Lot
$602,500 Zestimate®
$178/sqft
$3,366 Estimated rent
Home value
$602,500
$554,000 - $651,000
$3,366/mo
Zestimate® history
Owner options
List your home for rent
$3,366/mo
Rent Zestimate®
Find your next renter with Zillow Rental Manager. Plus, with online applications, you can quickly screen prospective tenants – for free.
$3,366/mo
Rent Zestimate®
Refinance and save
$3,097/mo
Est. payment
Refinancing to a lower rate could help reduce your monthly payments and save thousands over the life of the loan.
$3,097/mo
Est. payment
Explore your selling options
Work with a Zillow partner agent
Leverage their expertise and Zillow's premium Showcase listings to get your home seen by more buyers.
Get startedList with your own agent
Get your home in front of millions of buyers by listing it on Zillow.
Learn how to do itSell it yourself
Take full control of how buyers see your home on Zillow by listing For Sale by Owner (FSBO).
List your homeWhat's special
Gas fireplaceHeated saltwater poolStone frontFenced rear yardFinished lower levelFully finished lower levelInviting family room
Zillow last checked:
Listing updated:
Listed by:
ZACH DUFFY 717-919-7624,
Coldwell Banker Realty
Bought with:
GARRETT ROTHMAN, BROKER, RM422611
RSR, REALTORS, LLC
Source: Bright MLS,MLS#: PACB2040528
Facts & features
Interior
Bedrooms & bathrooms
- Bedrooms: 4
- Bathrooms: 4
- Full bathrooms: 3
- 1/2 bathrooms: 1
- Main level bathrooms: 1
Rooms
- Room types: Living Room, Dining Room, Primary Bedroom, Bedroom 2, Bedroom 3, Bedroom 4, Kitchen, Family Room, Laundry, Recreation Room, Primary Bathroom
Primary bedroom
- Features: Ceiling Fan(s), Walk-In Closet(s), Flooring - HardWood
- Level: Upper
- Area: 252 Square Feet
- Dimensions: 18 x 14
Bedroom 2
- Features: Ceiling Fan(s), Flooring - Carpet
- Level: Upper
- Area: 210 Square Feet
- Dimensions: 15 x 14
Bedroom 3
- Features: Ceiling Fan(s), Flooring - Carpet
- Level: Upper
- Area: 182 Square Feet
- Dimensions: 14 x 13
Bedroom 4
- Features: Ceiling Fan(s), Flooring - Carpet
- Level: Upper
- Area: 120 Square Feet
- Dimensions: 12 x 10
Primary bathroom
- Features: Flooring - Ceramic Tile
- Level: Upper
- Area: 60 Square Feet
- Dimensions: 10 x 6
Dining room
- Features: Chair Rail, Crown Molding, Flooring - HardWood
- Level: Main
- Area: 165 Square Feet
- Dimensions: 15 x 11
Family room
- Features: Ceiling Fan(s), Fireplace - Gas, Flooring - HardWood
- Level: Main
- Area: 323 Square Feet
- Dimensions: 19 x 17
Kitchen
- Features: Granite Counters, Dining Area, Double Sink, Flooring - Tile/Brick, Kitchen Island, Kitchen - Gas Cooking
- Level: Main
- Area: 192 Square Feet
- Dimensions: 16 x 12
Laundry
- Level: Upper
Living room
- Features: Flooring - HardWood
- Level: Main
- Area: 208 Square Feet
- Dimensions: 16 x 13
Recreation room
- Features: Flooring - Carpet
- Level: Lower
- Area: 858 Square Feet
- Dimensions: 33 x 26
Heating
- Forced Air, Natural Gas
Cooling
- Central Air, Electric
Appliances
- Included: Microwave, Dishwasher, Oven/Range - Gas, Stainless Steel Appliance(s), Refrigerator, Gas Water Heater
- Laundry: Upper Level, Laundry Room
Features
- Breakfast Area, Ceiling Fan(s), Chair Railings, Crown Molding, Dining Area, Family Room Off Kitchen, Formal/Separate Dining Room, Kitchen Island, Pantry, Primary Bath(s), Recessed Lighting, Walk-In Closet(s)
- Flooring: Carpet
- Basement: Finished,Walk-Out Access,Sump Pump,Heated,Interior Entry
- Number of fireplaces: 1
- Fireplace features: Gas/Propane, Stone
Interior area
- Total structure area: 3,250
- Total interior livable area: 3,250 sqft
- Finished area above ground: 2,390
- Finished area below ground: 860
Property
Parking
- Total spaces: 2
- Parking features: Garage Faces Front, Garage Door Opener, Oversized, Built In, Driveway, Attached
- Attached garage spaces: 2
- Has uncovered spaces: Yes
Accessibility
- Accessibility features: None
Features
- Levels: Two
- Stories: 2
- Patio & porch: Deck, Porch
- Exterior features: Lighting
- Pool features: Community
- Fencing: Back Yard
Lot
- Size: 0.31 Acres
- Features: Corner Lot
Details
- Additional structures: Above Grade, Below Grade
- Parcel number: 42100256060
- Zoning: RESIDENTIAL
- Special conditions: Standard
Construction
Type & style
- Home type: SingleFamily
- Architectural style: Traditional
- Property subtype: Single Family Residence
Materials
- Frame, Stone, Vinyl Siding
- Foundation: Concrete Perimeter
Condition
- New construction: No
- Year built: 2005
Details
- Builder name: EG Stoltzfus Homes
Utilities & green energy
- Electric: 200+ Amp Service
- Sewer: Public Sewer
- Water: Public
Community & HOA
Community
- Features: Pool
- Subdivision: Winding Hills
HOA
- Has HOA: Yes
- Services included: Common Area Maintenance, Pool(s), Recreation Facility
- HOA fee: $138 quarterly
- HOA name: WINDING HILLS
Location
- Region: Mechanicsburg
- Municipality: UPPER ALLEN TWP
Financial & listing details
- Price per square foot: $178/sqft
- Tax assessed value: $377,200
- Annual tax amount: $7,813
- Date on market: 4/6/2025
- Listing agreement: Exclusive Right To Sell
- Listing terms: Cash,VA Loan,FHA,Conventional
- Inclusions: Play Set In Back Yard.
- Exclusions: Blue And White Ceiling Light In Kitchen
- Ownership: Fee Simple
Price history
| Date | Event | Price |
|---|---|---|
| 5/30/2025 | Sold | $577,000+4.9%$178/sqft |
Source:  Bright MLS #PACB2040528 Report a problem Bright MLS #PACB2040528 Report a problem | ||
| 4/8/2025 | Pending sale | $549,900$169/sqft |
Source: Bright MLS #PACB2040528 Report a problem | ||
| 4/6/2025 | Listed for sale | $549,900+29.4%$169/sqft |
Source: Bright MLS #PACB2040528 Report a problem | ||
| 3/27/2023 | Listing removed | -- |
Source: Bright MLS #PACB131000 Report a problem | ||
| 3/26/2021 | Sold | $425,000+2.4%$131/sqft |
Source: Public Record Report a problem | ||
| 2/9/2021 | Pending sale | $415,000$128/sqft |
Source: Bright MLS #PACB131000 Report a problem | ||
| 2/8/2021 | Listing removed | -- |
Source: Bright MLS #PACB131000 Report a problem | ||
| 1/18/2021 | Pending sale | $415,000$128/sqft |
Source: Bright MLS #PACB131000 Report a problem | ||
| 1/14/2021 | Listed for sale | $415,000+19.9%$128/sqft |
Source: Bright MLS #PACB131000 Report a problem | ||
| 6/26/2014 | Sold | $346,000-1.1%$106/sqft |
Source: Public Record Report a problem | ||
| 3/28/2014 | Listing removed | $349,900$108/sqft |
Source: Jack Gaughen Realtor, ERA - #10249714 Report a problem | ||
| 3/18/2014 | Listed for sale | $349,900+1.4%$108/sqft |
Source: JACK GAUGHEN ERA-GAUG1 #10249714 Report a problem | ||
| 3/2/2011 | Sold | $345,000+3%$106/sqft |
Source: Public Record Report a problem | ||
| 10/27/2010 | Listing removed | $335,000-2.9%$103/sqft |
Source: The Homestead Group, Inc. Realtor #10189941 Report a problem | ||
| 6/9/2010 | Price change | $345,000-2.8%$106/sqft |
Source: The Homestead Group, Inc. Realtor #10189941 Report a problem | ||
| 5/1/2010 | Price change | $355,000-2.6%$109/sqft |
Source: The Homestead Group, Inc. Realtor #10189941 Report a problem | ||
| 11/12/2009 | Price change | $364,500-5.3%$112/sqft |
Source: CENTURY 21 Piscioneri Realty, Inc. #10182647 Report a problem | ||
| 7/24/2009 | Listed for sale | $385,000+4.9%$118/sqft |
Source: CENTURY 21 Piscioneri Realty, Inc. #10182647 Report a problem | ||
| 9/20/2006 | Sold | $367,000$113/sqft |
Source: Public Record Report a problem | ||
Public tax history
| Year | Property taxes | Tax assessment |
|---|---|---|
| 2025 | $8,276 +5.9% | $377,200 |
| 2024 | $7,813 +2.4% | $377,200 |
| 2023 | $7,627 +2.8% | $377,200 |
| 2022 | $7,422 +0.5% | $377,200 |
| 2021 | $7,384 +5.3% | $377,200 |
| 2020 | $7,013 +285.7% | $377,200 |
| 2019 | $1,818 -72.9% | $377,200 |
| 2018 | $6,721 | $377,200 |
| 2017 | -- | $377,200 |
| 2016 | -- | $377,200 |
| 2015 | -- | $377,200 |
| 2014 | -- | $377,200 |
| 2013 | -- | $377,200 |
| 2012 | -- | $377,200 |
| 2011 | -- | $377,200 +2.6% |
| 2010 | -- | $367,810 |
| 2009 | -- | $367,810 |
| 2008 | -- | $367,810 |
| 2007 | -- | $367,810 +698.4% |
| 2006 | -- | $46,070 |
Find assessor info on the county website
Neighborhood: 17055
Nearby homes
- $536,0004 bd5 ba3.5k sqft489 Seedling Ct, Mechanicsburg, PA 17055Sold

- $547,3004 bd2 ba2.6k sqft487 Seedling Ct, Mechanicsburg, PA 17055Off Market
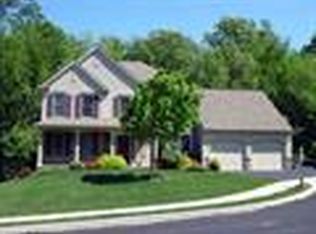
- $541,6004 bd3 ba2.1k sqft490 Seedling Ct, Mechanicsburg, PA 17055Off Market

- $540,0004 bd3 ba2.3k sqft488 Seedling Ct, Mechanicsburg, PA 17055Sold

- $627,0004 bd4 ba3.2k sqft485 Seedling Ct, Mechanicsburg, PA 17055Sold
- $523,2004 bd2 ba2.5k sqft486 Seedling Ct, Mechanicsburg, PA 17055Off Market
- $586,6004 bd3 ba2.3k sqft484 Seedling Ct, Mechanicsburg, PA 17055Off Market
- $600,1004 bd3 ba2.9k sqft482 Seedling Ct, Mechanicsburg, PA 17055Off Market
Nearby schools
GreatSchools rating
- 7/10Upper Allen El SchoolGrades: 1-3Distance: 1.3 mi
- 7/10Mechanicsburg Middle SchoolGrades: 6-8Distance: 1.3 mi
- 7/10Mechanicsburg Area Senior High SchoolGrades: 9-12Distance: 2.6 mi
Schools provided by the listing agent
- High: Mechanicsburg Area
- District: Mechanicsburg Area
Source: Bright MLS. This data may not be complete. We recommend contacting the local school district to confirm school assignments for this home.


Get pre-qualified for a loan
At Zillow Home Loans, we can pre-qualify you in as little as 5 minutes with no impact to your credit score.An equal housing lender. NMLS #10287.
Sell for more on Zillow
Get a Zillow Showcase℠ listing at no additional cost and you could sell for .
$602,500
2% more
+$12,050
With Zillow Showcase(estimated)
$614,550
- Pennsylvania
- Cumberland County
- Mechanicsburg
- 17055
- 491 Seedling Ct
Nearby cities
Nearby zip codes
Other Mechanicsburg Topics
