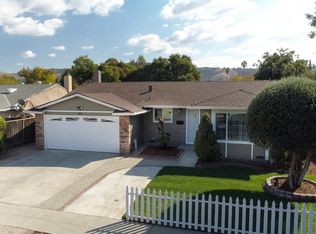
Beautifully updated and move-in ready, this single-story home combines modern style, comfort, and thoughtful upgrades. The bright, open-concept living space features European oak hardwood flooring and flows seamlessly into a beautifully remodeled kitchen with shaker cabinetry, quartz countertops, a large center island with seating and pendant lighting, and stainless steel appliances. Both bathrooms have been tastefully renovated with contemporary tilework, stylish vanities, glass shower enclosures, and modern fixtures. Extensive recent upgrades go well beyond the interiors, including a newer roof, heating and air conditioning, a newly redone driveway, and newly landscaped front and rear yards. The private, fully fenced backyard features mature landscaping and a built-in BBQ, ideal for outdoor dining, entertaining, gardening, or simply relaxing. A wonderful setting for enjoying the best of indoor-outdoor California living with family and friends. Ideally located with Challenger School's Shawnee private campus just steps away, and close to highly rated Oak Ridge Elementary and Santa Teresa High School. Convenient to Westfield Oakridge for shopping and dining, beautiful Santa Teresa County Park for hiking and outdoor recreation, and easy access to Hwy 85 and 101.
For sale
$1,599,000
491 Shawnee Ln, San Jose, CA 95123
4beds
1,470sqft
Single Family Residence, Residential
Built in 1971
6,032 Square Feet Lot
$1,566,400 Zestimate®
$1,088/sqft
$-- HOA
What's special
- 2 days
- 281
- 28
Zillow last checked:
Listing updated:
Listed by:
Kaiyu Ren 01800852 408-394-4174,
Compass 650-434-7913
Source: MLSListings Inc,MLS#: ML82059360
Facts & features
Interior
Bedrooms & bathrooms
- Bedrooms: 4
- Bathrooms: 2
- Full bathrooms: 2
Dining room
- Features: DiningArea
Family room
- Features: NoFamilyRoom
Heating
- Central Forced Air
Cooling
- Central Air
Features
- Fireplace features: Living Room
Interior area
- Total structure area: 1,470
- Total interior livable area: 1,470 sqft
Video & virtual tour
Property
Parking
- Total spaces: 2
- Parking features: Attached
- Attached garage spaces: 2
Features
- Stories: 1
Lot
- Size: 6,032 Square Feet
Details
- Parcel number: 68915031
- Zoning: R1-8
- Special conditions: Standard
Construction
Type & style
- Home type: SingleFamily
- Property subtype: Single Family Residence, Residential
Materials
- Foundation: Concrete Perimeter and Slab
- Roof: Composition
Condition
- New construction: No
- Year built: 1971
Utilities & green energy
- Gas: IndividualGasMeters, PublicUtilities
- Sewer: Public Sewer
- Utilities for property: Public Utilities
Community & HOA
Location
- Region: San Jose
Financial & listing details
- Price per square foot: $1,088/sqft
- Tax assessed value: $1,352,520
- Date on market: 8/28/2026
- Listing agreement: ExclusiveRightToSell
Estimated market value
$1,566,400
$1.49M - $1.64M
$4,946/mo
Price history
| Date | Event | Price |
|---|---|---|
| 8/28/2026 | Listed for sale | $1,599,000+23%$1,088/sqft |
Source: | ||
| 10/18/2023 | Sold | $1,300,000+0.1%$884/sqft |
Source: | ||
| 9/14/2023 | Pending sale | $1,299,000$884/sqft |
Source: | ||
| 9/6/2023 | Listed for sale | $1,299,000$884/sqft |
Source: | ||
Public tax history
| Year | Property taxes | Tax assessment |
|---|---|---|
| 2026 | -- | $1,352,520 +2% |
| 2025 | $17,961 +0.2% | $1,326,000 +2% |
| 2024 | $17,921 +3.9% | $1,300,000 +3.2% |
| 2023 | $17,254 +292.5% | $1,260,000 +450.4% |
| 2022 | $4,396 +2.7% | $228,906 +2% |
| 2021 | $4,281 +3.2% | $224,418 +1% |
| 2020 | $4,150 | $222,118 +2% |
| 2019 | $4,150 +4% | $217,763 +2% |
| 2018 | $3,989 | $213,494 +2% |
| 2017 | $3,989 +1.5% | $209,308 +2% |
| 2016 | $3,928 +7.5% | $205,205 +1.5% |
| 2015 | $3,656 +16.5% | $202,124 +2% |
| 2014 | $3,138 | $198,165 +0.5% |
| 2013 | -- | $197,270 +2% |
| 2012 | -- | $193,403 +2% |
| 2011 | -- | $189,612 +0.8% |
| 2010 | -- | $188,196 -0.2% |
| 2009 | -- | $188,644 +2% |
| 2008 | -- | $184,946 +2% |
| 2007 | -- | $181,320 +2% |
| 2006 | -- | $177,765 +2% |
| 2005 | -- | $174,280 +2% |
| 2004 | -- | $170,864 +1.9% |
| 2003 | -- | $167,733 +2% |
| 2002 | -- | $164,445 +2% |
| 2001 | -- | $161,221 |
Find assessor info on the county website
Monthly payment
Est. payment
Payment breakdown
Explore the cost of this home by adjusting the details. Changes won't be saved.Climate risks
Neighborhood: Blossom Valley
Nearby schools
Schools provided by the listing agent
- District: OakGroveElementary
Source: MLSListings Inc. This data may not be complete. We recommend contacting the local school district to confirm school assignments for this home.
Local buyer's agents are ready to help