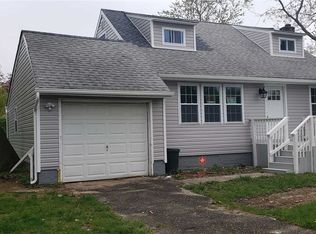
Don't miss this opportunity to own this 4-bedroom, 1.5-bath Cape offering comfort, value, and room to make it your own! Ideal for first-time homebuyers, downsizers, or investors, this home features hardwood floors throughout the first floor, an updated kitchen, an attached one-car garage, a full basement with a convenient half bath, and a spacious, fully fenced backyard perfect for entertaining, pets, or everyday enjoyment.
Enjoy peace of mind knowing many of the home's major updates have already been completed, including a brand-new I/O septic system (approximately a $30,000 investment) with new septic plumbing throughout the home, an updated electrical panel compatible with EV charger installation, a new high-capacity water heater, a new oil tank, and more.
Conveniently located just minutes from the LIRR, major highways, shopping, parks, restaurants, schools, hospitals, and everyday conveniences. As an added bonus, the street is plowed during the winter by the neighboring condominium community, making snowy mornings a little easier.
Whether you're looking for your first home, downsizing, or adding to your investment portfolio, 491 Smith Drive is ready to welcome its next owner.
Pending
$449,000
491 Smith Street, Central Islip, NY 11722
4beds
1,087sqft
Single Family Residence, Residential
Built in 1957
7,405 Square Feet Lot
$-- Zestimate®
$413/sqft
$-- HOA
What's special
Attached one-car garageUpdated kitchen
- 32 days
- 4,768
- 575
Likely to sell faster than
Zillow last checked:
Listing updated:
Listed by:
Real Broker NY LLC 518-730-4228,
Phuong Pham 516-641-4829
Source: OneKey® MLS as distributed by MLS GRID,MLS#: 1031878
Facts & features
Interior
Bedrooms & bathrooms
- Bedrooms: 4
- Bathrooms: 2
- Full bathrooms: 1
- 1/2 bathrooms: 1
Bedroom 1
- Description: Comfortable first floor bedroom
- Level: First
Bedroom 2
- Description: Additional first-floor bedroom featuring hardwood floors and great natural light
- Level: First
Bedroom 3
- Description: Spacious second-floor bedroom with natural light and cozy charm
- Level: Second
Bedroom 3
- Description: Versatile second-floor bedroom
- Level: Second
Bathroom 1
- Description: Full bathroom with new tub
- Level: First
Bathroom 2
- Description: Half bath
- Level: Basement
Basement
- Description: Full basement with convenient half bath, laundry area and plenty of storage potential
- Level: Basement
Kitchen
- Description: Recently updated kitchen offering ample cabinet space and everyday functionality
- Level: First
Laundry
- Description: HE/ Energy Star Washer and Dryer (gas)
- Level: Basement
Living room
- Description: Bright and welcoming living room with beautiful hardwood floors and abundant natural light.
- Level: First
Heating
- Baseboard
Cooling
- Wall/Window Unit(s)
Appliances
- Included: Dishwasher, Dryer, Gas Oven, Microwave, Refrigerator
- Laundry: Gas Dryer Hookup, In Basement
Features
- First Floor Bedroom, First Floor Full Bath, Eat-in Kitchen, High Speed Internet, Natural Woodwork
- Flooring: Hardwood
- Windows: New Windows
- Basement: Unfinished
- Attic: Crawl
- Has fireplace: No
Interior area
- Total structure area: 1,307
- Total interior livable area: 1,087 sqft
Property
Parking
- Total spaces: 1
- Parking features: Attached, Driveway, Electric Vehicle Charging Station(s), Garage, Garage Door Opener
- Garage spaces: 1
- Has uncovered spaces: Yes
Features
- Levels: Two
- Fencing: Fenced
Lot
- Size: 7,405 Square Feet
Details
- Parcel number: 0500142000100116000
- Special conditions: None
Construction
Type & style
- Home type: SingleFamily
- Architectural style: Cape Cod
- Property subtype: Single Family Residence, Residential
Materials
- Shingle Siding
Condition
- Year built: 1957
Utilities & green energy
- Sewer: Septic Tank
- Water: Public
- Utilities for property: Electricity Available, Trash Collection Public, Water Available
Community & HOA
Community
- Security: Fire Alarm, Security System, Smoke Detector(s), Video Cameras
HOA
- Has HOA: No
Location
- Region: Central Islip
Financial & listing details
- Price per square foot: $413/sqft
- Tax assessed value: $19,500
- Annual tax amount: $6,697
- Date on market: 7/30/2026
- Cumulative days on market: 32 days
- Listing agreement: Exclusive Right To Sell
- Electric utility on property: Yes
Estimated market value
Not available
Estimated sales range
Not available
Not available
Price history
| Date | Event | Price |
|---|---|---|
| 8/19/2026 | Pending sale | $449,000$413/sqft |
Source: | ||
| 7/30/2026 | Listed for sale | $449,000-18.4%$413/sqft |
Source: | ||
| 10/17/2025 | Listing removed | -- |
Source: Owner Report a problem | ||
| 10/14/2025 | Listed for sale | $550,000+452.8%$506/sqft |
Source: Owner Report a problem | ||
| 8/4/1999 | Sold | $99,500$92/sqft |
Source: Public Record Report a problem | ||
Public tax history
| Year | Property taxes | Tax assessment |
|---|---|---|
| 2025 | -- | $19,500 |
| 2024 | -- | $19,500 |
| 2023 | -- | $19,500 |
| 2022 | -- | $19,500 |
| 2021 | -- | $19,500 |
| 2020 | -- | $19,500 |
| 2019 | -- | $19,500 |
| 2018 | -- | $19,500 |
| 2017 | $5,548 | $19,500 |
| 2016 | -- | $19,500 |
| 2015 | -- | $19,500 |
| 2014 | -- | $19,500 |
| 2013 | -- | $19,500 |
| 2012 | -- | $19,500 |
| 2011 | -- | $19,500 |
| 2010 | -- | $19,500 |
| 2009 | -- | $19,500 |
| 2008 | -- | $19,500 |
| 2007 | $3,650 +18.2% | $19,500 |
| 2005 | $3,087 +11% | $19,500 |
| 2004 | $2,780 +8.7% | $19,500 |
| 2003 | $2,559 +5% | $19,500 |
| 2002 | $2,436 | $19,500 |
| 2001 | -- | $19,500 |
| 2000 | $2,883 | $19,500 |
Find assessor info on the county website
Monthly payment
Climate risks
Neighborhood: 11722
Nearby schools
Schools provided by the listing agent
- Elementary: Francis J O'Neill School
- Middle: Ralph Reed School
- High: Central Islip Senior High School
Source: OneKey® MLS as distributed by MLS GRID. This data may not be complete. We recommend contacting the local school district to confirm school assignments for this home.


