Fischer Homes is offering the Designer Collection of single-family homes on spacious homesites at Sweetbay Farm in Lawrenceville, Georgia. This community is conveniently located less than 10 minutes from US-29/GA-316 providing easy access to I-85 and near the Gwinnett County Airport. An abundance of dining and shopping options are located in downtown Lawrenceville and surrounding areas. Enjoy numerous recreation options including Sparkles Family Fun Center, Freeman's Mill Park, Rhodes Jordan Park, Stars and Strikes Family Entertainment Center, and more! This home is a split level Avery Modern Farmhouse plan. This stunning home offers an island kitchen with stainless steel appliances, upgraded maple cabinetry with 42 inch uppers and soft close hinges, quartz counters, a huge walk in pantry and walk-out morning room all open to the soaring 2 story family room with corner gas fireplace. Pocket office on first floor. Included rec room on step down level. The homeowners retreat is on it's own level and includes an en suite with a double bowl vanity, garden tub, separate shower and a massive walk in closet with laundry room access making laundry days a little easier. There are 3 additional bedrooms and hall bath on top level. 2 bay garage.
Closed
$570,565
491 Sugar Prairie Bnd, Lawrenceville, GA 30045
4beds
2,539sqft
Single Family Residence, Residential
Built in 2024
0.25 Acres Lot
$519,200 Zestimate®
$225/sqft
$3,076 Estimated rent
Home value
$519,200
$493,000 - $545,000
$3,076/mo
Zestimate® history
Owner options
List your home for rent
$3,076/mo
Rent Zestimate®
Find your next renter with Zillow Rental Manager. Plus, with online applications, you can quickly screen prospective tenants – for free.
$3,076/mo
Rent Zestimate®
Refinance and save
$4,234/mo
Est. payment
Refinancing to a lower rate could help reduce your monthly payments and save thousands over the life of the loan.
$4,234/mo
Est. payment
Explore your selling options
Work with a Zillow partner agent
Leverage their expertise and Zillow's premium Showcase listings to get your home seen by more buyers.
Get startedList with your own agent
Get your home in front of millions of buyers by listing it on Zillow.
Learn how to do itSell it yourself
Take full control of how buyers see your home on Zillow by listing For Sale by Owner (FSBO).
List your homeWhat's special
Corner gas fireplaceSplit levelSpacious homesitesStainless steel appliancesWalk in pantrySeparate showerUpgraded maple cabinetry
Zillow last checked:
Listing updated:
Listed by:
Al Hencheck,
HMS Real Estate LLC
Bought with:
Phoua Xiong, 357317
Virtual Properties Realty. Biz
Source: FMLS GA,MLS#: 7373075
Facts & features
Interior
Bedrooms & bathrooms
- Bedrooms: 4
- Bathrooms: 3
- Full bathrooms: 2
- 1/2 bathrooms: 1
Rooms
- Room types: Master Bathroom
Primary bedroom
- Level: Upper
- Area: 225 Square Feet
- Dimensions: 15x15
Bedroom
- Level: Upper
- Area: 121 Square Feet
- Dimensions: 11x11
Bedroom
- Level: Upper
- Area: 144 Square Feet
- Dimensions: 12x12
Bedroom
- Level: Upper
- Area: 144 Square Feet
- Dimensions: 12x12
Bonus room
- Level: Lower
- Area: 300 Square Feet
- Dimensions: 15x20
Dining room
- Description: Breakfast Room
- Level: Main
- Area: 180 Square Feet
- Dimensions: 12x15
Family room
- Level: Main
- Area: 289 Square Feet
- Dimensions: 17x17
Kitchen
- Level: Main
- Area: 156 Square Feet
- Dimensions: 13x12
Heating
- Forced Air, Natural Gas
Cooling
- Central Air
Appliances
- Included: Dishwasher, Disposal, Electric Water Heater, Gas Range, Microwave
- Laundry: Laundry Room, Upper Level
Features
- Entrance Foyer, High Ceilings 9 ft Main, Walk-In Closet(s)
- Flooring: Carpet, Hardwood, Vinyl
- Windows: Insulated Windows
- Basement: None
- Number of fireplaces: 1
- Fireplace features: Family Room, Gas Log
- Common walls with other units/homes: No Common Walls
Interior area
- Total structure area: 2,539
- Total interior livable area: 2,539 sqft
- Finished area above ground: 2,539
- Finished area below ground: 373
Property
Parking
- Total spaces: 2
- Parking features: Attached, Garage, Garage Door Opener
- Attached garage spaces: 2
Accessibility
- Accessibility features: None
Features
- Levels: Multi/Split
- Patio & porch: Covered, Front Porch, Patio
- Exterior features: None
- Pool features: None
- Spa features: None
- Fencing: None
- Has view: Yes
- View description: Other
- Waterfront features: None
- Body of water: None
Lot
- Size: 0.25 Acres
- Dimensions: 75x143
- Features: Back Yard, Front Yard
Details
- Additional structures: None
- Parcel number: R5212 427
- Other equipment: None
- Horse amenities: None
Construction
Type & style
- Home type: SingleFamily
- Architectural style: Traditional
- Property subtype: Single Family Residence, Residential
Materials
- Cement Siding, Stone
- Foundation: Slab
- Roof: Shingle
Condition
- New Construction
- New construction: Yes
- Year built: 2024
Details
- Builder name: Fischer Homes
- Warranty included: Yes
Utilities & green energy
- Electric: Other
- Sewer: Public Sewer
- Water: Public
- Utilities for property: Cable Available
Green energy
- Energy efficient items: None
- Energy generation: None
Community & HOA
Community
- Features: Other
- Security: Smoke Detector(s)
- Subdivision: Sweetbay Farm
HOA
- Has HOA: Yes
- HOA fee: $450 annually
Location
- Region: Lawrenceville
Financial & listing details
- Price per square foot: $225/sqft
- Tax assessed value: $496,200
- Date on market: 4/22/2024
- Cumulative days on market: 39 days
- Listing terms: Conventional,FHA,VA Loan
- Road surface type: Paved
Price history
| Date | Event | Price |
|---|---|---|
| 12/20/2024 | Sold | $570,565-7.2%$225/sqft |
Source:  FMLS GA #7373075 Report a problem FMLS GA #7373075 Report a problem | ||
| 5/31/2024 | Pending sale | $614,990$242/sqft |
Source: FMLS GA #7373075 Report a problem | ||
| 4/22/2024 | Listed for sale | $614,990$242/sqft |
Source: FMLS GA #7373075 Report a problem | ||
Public tax history
| Year | Property taxes | Tax assessment |
|---|---|---|
| 2026 | -- | $198,480 -4.3% |
| 2025 | $7,296 +712.5% | $207,440 +764.3% |
| 2024 | $898 | $24,000 |
Find assessor info on the county website
Neighborhood: 30045
Nearby homes
- $610,2544 bd3 ba2.2k sqft1124 Bloomcrest Dr, Lawrenceville, GA 30045Sold

- $534,6294 bd3 ba2.7k sqft510 Sugar Prairie Bnd, Lawrenceville, GA 30045Sold
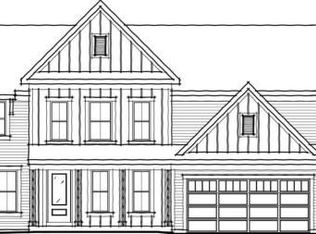
- $626,9484 bd3 ba2.7k sqft560 Sugar Prairie Bnd, Lawrenceville, GA 30045Sold
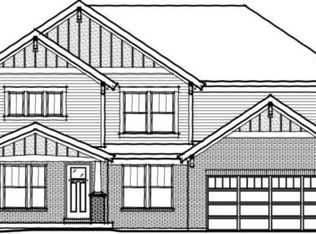
- $567,1395 bd3 ba2.7k sqft481 Sugar Prairie Bnd, Lawrenceville, GA 30045Sold
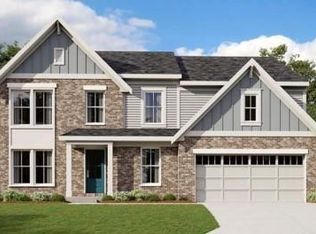
- $540,9904 bd3 ba2.7k sqft531 Sugar Prairie Bnd, Lawrenceville, GA 30045Sold
- $610,7654 bd4 ba2.6k sqft640 Sugar Prairie Bnd, Lawrenceville, GA 30045Sold
- $646,0444 bd3 ba2.7k sqft641 Sugar Prairie Bnd, Lawrenceville, GA 30045Sold
- $513,1354 bd3 ba2.7k sqft511 Sugar Prairie Bnd, Lawrenceville, GA 30045Sold
Nearby schools
GreatSchools rating
- 6/10Alcova Elementary SchoolGrades: PK-5Distance: 2.5 mi
- 8/10Dacula Middle SchoolGrades: 6-8Distance: 3.5 mi
- 6/10Dacula High SchoolGrades: 9-12Distance: 3.2 mi
Schools provided by the listing agent
- Elementary: Alcova
- Middle: Dacula
- High: Dacula
Source: FMLS GA. This data may not be complete. We recommend contacting the local school district to confirm school assignments for this home.
Get a cash offer in 3 minutes
Find out how much your home could sell for in as little as 3 minutes with a no-obligation cash offer.
Estimated market value
$519,200
Get a cash offer in 3 minutes
Find out how much your home could sell for in as little as 3 minutes with a no-obligation cash offer.
Estimated market value
$519,200
- Georgia
- Gwinnett County
- Lawrenceville
- 30045
- 491 Sugar Prairie Bnd
