Meticulously maintained and offered for the first time in nearly 50 years, this 4-bedroom, 2.5-bath home is a rare opportunity in an established Sun Prairie neighborhood. Set on a spacious 1/3-acre lot, the property provides room to garden, play, entertain, or simply enjoy the outdoors. Thoughtful updates bring peace of mind, including a new water heater (2020), furnace (2021), and roof (2022), while the home's exceptional care shines throughout. Generous living spaces and a functional layout create a comfortable setting for everyday living and gatherings alike. Located just minutes from downtown Sun Prairie, parks, schools, shopping, and dining, you'll enjoy the convenience of a well-connected neighborhood with a strong sense of community. A home this well cared for, with decades of pride in ownership, is ready for its next chapter.
Offer-no show
$415,000
491 Summit Ave, Sun Prairie, WI 53590
4beds
2,008sqft
Single Family Residence
Built in 1972
0.3 Acres Lot
$420,100 Zestimate®
$207/sqft
$-- HOA
What's special
- --
- on Zillow
- 72
- views
- 0
- saves
Zillow last checked:
Listing updated:
Listed by:
Julie Bernauer,
Sprinkman Real Estate
Source: SCWMLS,MLS#: 2029916
Facts & features
Interior
Bedrooms & bathrooms
- Bedrooms: 4
- Bathrooms: 3
- Full bathrooms: 2
- 1/2 bathrooms: 1
- Main level bathrooms: 1
Primary bedroom
- Level: Upper
- Area: 156
- Dimensions: 13 x 12
Bedroom 2
- Level: Upper
- Area: 110
- Dimensions: 11 x 10
Bedroom 3
- Level: Upper
- Area: 126
- Dimensions: 14 x 9
Bedroom 4
- Level: Upper
- Area: 90
- Dimensions: 10 x 9
Dining room
- Level: Main
- Area: 121
- Dimensions: 11 x 11
Family room
- Area: 234
- Dimensions: 18 x 13
Kitchen
- Features: Range/Oven, Refrigerator, Dishwasher, Microwave
- Level: Main
- Area: 132
- Dimensions: 12 x 11
Living room
- Level: Main
- Area: 247
- Dimensions: 19 x 13
Heating
- Forced Air
Cooling
- Central Air
Appliances
- Included: Washer, Dryer, Water Softener Rented
- Laundry: Lower Level
Features
- At Least 1 tub
- Windows: Window Coverings
- Basement: Full,Sump Pump,Laundry hookups
- Number of fireplaces: 1
- Fireplace features: Gas, 1 fireplace
Interior area
- Total structure area: 2,008
- Total interior livable area: 2,008 sqft
- Finished area above ground: 2,008
Property
Parking
- Total spaces: 2
- Parking features: 2 car, Attached, Garage Door Opener
- Attached garage spaces: 2
- Has uncovered spaces: Yes
Features
- Levels: Two
- Stories: 2
- Patio & porch: Patio, Front Porch
Lot
- Size: 0.3 Acres
Details
- Parcel number: 081105214003
- Zoning: Res
Construction
Type & style
- Home type: SingleFamily
- Architectural style: Colonial
- Property subtype: Single Family Residence
Materials
- Aluminum Siding, Brick
- Foundation: Poured concrete foundatn
Condition
- Year built: 1972
Utilities & green energy
- Sewer: Public Sewer
- Water: Public
- Utilities for property: Cable Available
Community & HOA
Location
- Region: Sun Prairie
Financial & listing details
- Price per square foot: $207/sqft
- Tax assessed value: $433,800
- Annual tax amount: $7,066
- Date on market: 8/7/2026
- Inclusions: Range/Oven, Refrigerator, Dishwasher, Microwave, Washer, Dryer, Window Coverings
- Exclusions: Sellers’ Personal Belongings, Water Softener (Rented)
Estimated market value
$420,100
$399,000 - $441,000
$3,046/mo
Price history
| Date | Event | Price |
|---|---|---|
| 8/17/2026 | Pending sale | $415,000$207/sqft |
Source: SCWMLS #2029916 Report a problem | ||
| 8/17/2026 | Contingent | $415,000$207/sqft |
Source: SCWMLS #2029916 Report a problem | ||
| 8/11/2026 | Listed for sale | $415,000$207/sqft |
Source: SCWMLS #2029916 Report a problem | ||
Public tax history
| Year | Property taxes | Tax assessment |
|---|---|---|
| 2024 | $6,736 +10.3% | $358,000 |
| 2023 | $6,107 +1.5% | $358,000 +26.5% |
| 2022 | $6,016 +2.1% | $283,100 |
| 2021 | $5,891 -2.5% | $283,100 |
| 2020 | $6,041 +15.9% | $283,100 +20.6% |
| 2019 | $5,211 +0% | $234,700 |
| 2018 | $5,211 +4% | $234,700 |
| 2017 | $5,010 +0.8% | $234,700 +11.2% |
| 2016 | $4,971 +2.9% | $211,100 |
| 2015 | $4,831 +7% | $211,100 +7.5% |
| 2014 | $4,516 -6.6% | $196,300 |
| 2013 | $4,833 +2.4% | $196,300 -4.9% |
| 2012 | $4,720 +4.3% | $206,400 |
| 2011 | $4,526 | $206,400 -0.6% |
| 2010 | $4,526 +0.9% | $207,600 |
| 2009 | $4,485 +2.3% | $207,600 -4.9% |
| 2008 | $4,385 +1.1% | $218,200 |
| 2007 | $4,336 +2.9% | $218,200 |
| 2006 | $4,212 -2.2% | $218,200 +10.8% |
| 2005 | $4,305 | $197,000 |
| 2004 | $4,305 +6.8% | $197,000 +10.7% |
| 2003 | $4,031 +3.2% | $177,900 |
| 2002 | $3,908 +2.1% | $177,900 +19.5% |
| 2001 | $3,825 +3.4% | $148,900 |
| 2000 | $3,698 | $148,900 |
Find assessor info on the county website
Monthly payment
Est. payment
Payment breakdown
Explore the cost of this home by adjusting the details. Changes won't be saved.Climate risks
Neighborhood: 53590
Nearby schools
Schools provided by the listing agent
- Elementary: Northside
- Middle: Patrick Marsh
- High: Sun Prairie East
- District: Sun Prairie
Source: SCWMLS. This data may not be complete. We recommend contacting the local school district to confirm school assignments for this home.
Similar homes
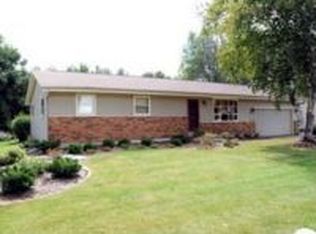
- $399,9004 bd2 ba2.4k sqft419 W Elm STREET, Sun Prairie, WI 53590Active
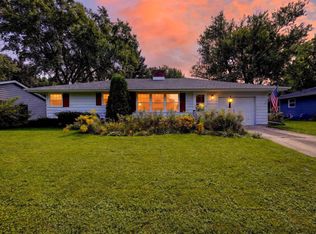 MLS ID #1980597, Matt Kornstedt. WIREX MLS
 - $449,0004 bd2 ba2.5k sqft133 W Kohler St, Sun Prairie, WI 53590For Sale
 MLS ID #2029461, Marissa Pruitt. SCWMLS
 - $400,0003 bd2 ba2k sqft1289 Crossing Ridge Trl, Sun Prairie, WI 53590For Sale
 MLS ID #2025543, Spencer Schumacher. SCWMLS
 - $454,9004 bd2 ba2.2k sqft401 Woodview Dr, Sun Prairie, WI 53590For Sale
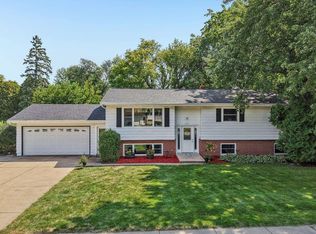 MLS ID #2030968, June Streveler. SCWMLS
