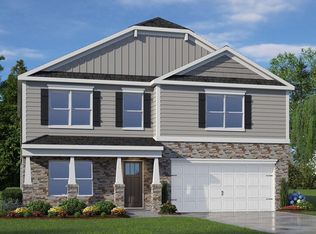
Located at 491 Swift Creek Farm Lane in Swift Creek Farm, this Galen floor plan offers approximately 2,340 square feet, 4 bedrooms, 2.5 bathrooms, and a 2-car garage in a thoughtfully designed Clayton community. The main level features a flex room near the foyer, providing space for a home office, hobby room, or quiet retreat. The open-concept great room flows into the kitchen, where stainless steel appliances, a spacious center island, and a corner walk-in pantry create a functional space for cooking and gathering. Upstairs, the primary suite includes a walk-in closet, dual vanities, and a private water closet. Additional bedrooms, a full bathroom, laundry room, and the fourth bedroom. Swift Creek Farm features a 50+ acre conservation area, community pavilion, playground, and convenient access to Downtown Clayton, I-40, I-540, and Raleigh. Photos are not of the actual home or interior features and are representative of floor plan only
This property is not currently displayed as for sale or rent on Zillow. This may be different from what's on other websites or public sources.