Stunning with beautiful updates, this 5-bedroom, 3 full and 1 half bath Colonial offers exceptional space, flexibility, and modern upgrades throughout. The thoughtfully designed layout features two primary suites, including a highly desirable main-level primary retreat with a private en suite full bath, spacious walk-in closet, and a separate entrance to the garage and backyard, perfect for added convenience or multi-generational living. Upstairs, a second primary bedroom also includes a walk-in closet and its own en suite bath, along with an additional full hall bath and three bedrooms.
The main level offers a lot of space for everyday living and entertaining, featuring a formal dining room with a cozy fireplace and a living room that seamlessly flows into the remodeled kitchen. The kitchen is complete with quartz countertops, tile backsplash, bar seating, and new appliances (2023). Just off the kitchen, a cozy sunroom with skylights, filled with natural light leads to the patio and new deck. The large backyard is enhanced by a new privacy fence installed in 2023, creating the perfect setting for outdoor enjoyment. Additional highlights include a finished basement, new roof (2025) new furnace (2023), new A/C (2024), new hot water heater (2023), new electrical box (2021), new sewer line (2021), new interior doors throughout and new baseboard trim. With extensive updates already completed and flexible living spaces throughout, this move-in-ready home perfectly blends timeless Colonial charm with today’s modern conveniences.
Closed
Street View
$400,000
491 Tally Ho Ln, Richmond Heights, OH 44143
5beds
3,174sqft
Single Family Residence
Built in 1978
0.36 Acres Lot
$400,200 Zestimate®
$126/sqft
$4,018 Estimated rent
Home value
$400,200
$376,000 - $424,000
$4,018/mo
Zestimate® history
Owner options
List your home for rent
$4,018/mo
Rent Zestimate®
Find your next renter with Zillow Rental Manager. Plus, with online applications, you can quickly screen prospective tenants – for free.
$4,018/mo
Rent Zestimate®
Refinance and save
$2,814/mo
Est. payment
Refinancing to a lower rate could help reduce your monthly payments and save thousands over the life of the loan.
$2,814/mo
Est. payment
Explore your selling options
Work with a Zillow partner agent
Leverage their expertise and Zillow's premium Showcase listings to get your home seen by more buyers.
Get startedList with your own agent
Get your home in front of millions of buyers by listing it on Zillow.
Learn how to do itSell it yourself
Take full control of how buyers see your home on Zillow by listing For Sale by Owner (FSBO).
List your homeWhat's special
Finished basementNew deckBar seatingTile backsplashNew interior doors throughoutNew baseboard trimSpacious walk-in closet
Zillow last checked:
Listing updated:
Listed by:
Kristopher Kramer 330-391-1545 kris.kramer@kw.com,
Keller Williams Elevate
Bought with:
Ashley Beal, 2021006733
Berkshire Hathaway HomeServices Stouffer Realty
Source: MLS Now,MLS#: 5187779 Originating MLS: Akron Cleveland Association of REALTORS
Originating MLS: Akron Cleveland Association of REALTORSFacts & features
Interior
Bedrooms & bathrooms
- Bedrooms: 5
- Bathrooms: 4
- Full bathrooms: 3
- 1/2 bathrooms: 1
- Main level bathrooms: 2
- Main level bedrooms: 1
Other
- Features: Breakfast Bar, Fireplace, Primary Downstairs, Walk-In Closet(s)
Heating
- Forced Air
Cooling
- Central Air
Features
- Breakfast Bar, Ceiling Fan(s), In-Law Floorplan, Primary Downstairs, Vaulted Ceiling(s), Walk-In Closet(s)
- Basement: Finished
- Number of fireplaces: 1
- Fireplace features: Dining Room
Interior area
- Total structure area: 3,174
- Total interior livable area: 3,174 sqft
- Finished area above ground: 2,342
- Finished area below ground: 832
Property
Parking
- Total spaces: 2
- Parking features: Attached, Garage
- Attached garage spaces: 2
Features
- Levels: Two
- Stories: 2
- Patio & porch: Deck, Patio, Porch
- Fencing: Back Yard
Lot
- Size: 0.36 Acres
- Features: Back Yard, Cul-De-Sac
Details
- Additional structures: Shed(s)
- Parcel number: 66215078
Construction
Type & style
- Home type: SingleFamily
- Architectural style: Colonial
- Property subtype: Single Family Residence
Materials
- Vinyl Siding
- Foundation: Block
- Roof: Asphalt,Shingle
Condition
- Year built: 1978
Utilities & green energy
- Sewer: Public Sewer
- Water: Public
Community & HOA
Community
- Subdivision: Foxcroft 02
HOA
- Has HOA: No
Location
- Region: Richmond Heights
Financial & listing details
- Price per square foot: $126/sqft
- Tax assessed value: $230,000
- Annual tax amount: $5,936
- Date on market: 2/21/2026
- Cumulative days on market: 66 days
Price history
| Date | Event | Price |
|---|---|---|
| 7/15/2026 | Sold | $400,000-2.4%$126/sqft |
Source:  MLS Now #5187779 Report a problem MLS Now #5187779 Report a problem | ||
| 4/27/2026 | Pending sale | $409,900$129/sqft |
Source: MLS Now #5187779 Report a problem | ||
| 3/13/2026 | Price change | $409,900-3.4%$129/sqft |
Source: MLS Now #5187779 Report a problem | ||
| 2/21/2026 | Listed for sale | $424,319+82.9%$134/sqft |
Source: MLS Now #5187779 Report a problem | ||
| 6/8/2021 | Sold | $232,000+29%$73/sqft |
Source: Public Record Report a problem | ||
| 1/12/2017 | Listing removed | $179,900$57/sqft |
Source: RE/MAX TRADITIONS #3826115 Report a problem | ||
| 9/5/2016 | Price change | $179,900-5.3%$57/sqft |
Source: RE/MAX Traditions #3826115 Report a problem | ||
| 7/12/2016 | Listed for sale | $189,900$60/sqft |
Source: RE/MAX Traditions #3826115 Report a problem | ||
Public tax history
| Year | Property taxes | Tax assessment |
|---|---|---|
| 2025 | $5,539 -0.3% | $80,500 |
| 2024 | $5,557 +0.4% | $80,500 +21.7% |
| 2023 | $5,536 +0.9% | $66,120 |
| 2022 | $5,488 +15.8% | $66,120 |
| 2021 | $4,741 -5.9% | $66,120 +2% |
| 2020 | $5,040 -14.1% | $64,820 |
| 2019 | $5,870 +10.8% | $64,820 |
| 2018 | $5,299 +13% | $64,820 +16.8% |
| 2017 | $4,690 +15% | $55,510 |
| 2016 | $4,079 | $55,510 |
| 2015 | $4,079 -2.9% | $55,510 -3% |
| 2014 | $4,202 +1.2% | $57,230 |
| 2013 | $4,150 +2.7% | $57,230 |
| 2012 | $4,041 -9.2% | $57,230 -19.7% |
| 2011 | $4,449 +0.1% | $71,230 |
| 2010 | $4,444 -10% | $71,230 |
| 2009 | $4,937 -0.6% | $71,230 -12% |
| 2008 | $4,964 +2.2% | $80,930 |
| 2007 | $4,857 +4.7% | $80,930 |
| 2006 | $4,640 +3.5% | $80,930 +9.2% |
| 2005 | $4,482 +1.3% | $74,140 |
| 2004 | $4,425 +6.3% | $74,140 |
| 2003 | $4,162 +15.1% | $74,140 +9.8% |
| 2002 | $3,617 -48.9% | $67,520 |
| 2001 | $7,076 -0.2% | $67,520 |
| 2000 | $7,090 | $67,520 |
Find assessor info on the county website
Neighborhood: 44143
Nearby homes
- $283,4004 bd3 ba3.3k sqft487 Tally Ho Ln, Richmond Heights, OH 44143Off Market
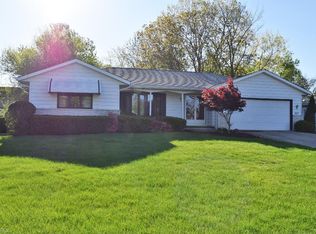
- $273,0003 bd1 ba1.6k sqft495 Tally Ho Ln, Richmond Heights, OH 44143Off Market
- $428,3005 bd4 ba2.9k sqft483 Tally Ho Ln, Richmond Heights, OH 44143Off Market
- $225,4003 bd2 ba1.7k sqft492 Richmond Rd, Richmond Heights, OH 44143Off Market
- $259,4003 bd2 ba1.7k sqft496 Richmond Rd, Richmond Heights, OH 44143Off Market
- $260,0003 bd1 ba2.3k sqft488 Richmond Rd, Richmond Heights, OH 44143Off Market
- $270,8004 bd2 ba1.9k sqft4973 Foxlair Trl, Richmond Heights, OH 44143Off Market
- $264,3003 bd2 ba1.9k sqft4979 Foxlair Trl, Richmond Heights, OH 44143Off Market
Nearby schools
GreatSchools rating
- 4/10Richmond Heights Elementary SchoolGrades: PK-6Distance: 0.5 mi
- 4/10Richmond Heights Middle SchoolGrades: 7-8Distance: 0.5 mi
- 5/10Richmond Heights Secondary SchoolGrades: 9-12Distance: 0.5 mi
Schools provided by the listing agent
- District: Richmond Heights LSD - 1825
Source: MLS Now. This data may not be complete. We recommend contacting the local school district to confirm school assignments for this home.
Get a cash offer in 3 minutes
Find out how much your home could sell for in as little as 3 minutes with a no-obligation cash offer.
Estimated market value
$400,200
Get a cash offer in 3 minutes
Find out how much your home could sell for in as little as 3 minutes with a no-obligation cash offer.
Estimated market value
$400,200
- Ohio
- Cuyahoga County
- Richmond Heights
- 44143
- 491 Tally Ho Ln
Nearby cities
Nearby zip codes
Other Richmond Heights Topics
- Apartments for Rent in 44143
- Houses for Sale in 44143
- Houses for Rent in 44143
- 44143 Real Estate
- Richmond Heights Condos
- Houses for Sale in Richmond Heights
- Newest Listings in Richmond Heights
- Richmond Heights Home Values
- Richmond Heights Real Estate Agents
- Richmond Heights Refinance
- Richmond Heights Mortgage Rates
