Discover your oasis within the gated community of Terra Vita, located just minutes from the city's premier dining, shopping, and entertainment. This modern condo features an open-concept floor plan with clean lines, vaulted ceilings, and abundant natural light. The great room's inviting atmosphere is enhanced by recessed lighting, plantation shutters, and a gas fireplace for cool evenings. The kitchen offers a generous island with seating, stainless steel appliances, quartz countertops, and a spacious pantry. Step out from the adjacent dining area onto your private balcony to enjoy fresh desert air and iconic south-facing mountain views. The primary suite boasts ample closet space and an ensuite bathroom with dual vanities and a tiled walk-in shower. The second bedroom, located next to a full bathroom with tub, also features generous closets and direct access to the balcony. Additional highlights include a separate laundry room with built-in storage and a direct-access two-car garage. Terra Vita is an intimate, well-maintained community with resort-style amenities including a pool, spa, and cabana with barbecues. HOA fees are refreshingly reasonable. Stylish, low-maintenance, and close to everything, this condo is ideal as a primary home, seasonal retreat, or luxury rental. SELLER WILL PAY FULL 2026 LAND LEASE FEES--ASK FOR DETAILS
Sold for $475,000
$475,000
491 Terra Vita, Palm Springs, CA 92262
2beds
1,375sqft
Residential, Condominium
Built in 2012
-- sqft lot
$471,800 Zestimate®
$345/sqft
$3,447 Estimated rent
Home value
$471,800
$448,000 - $495,000
$3,447/mo
Zestimate® history
Owner options
List your home for rent
$3,447/mo
Rent Zestimate®
Find your next renter with Zillow Rental Manager. Plus, with online applications, you can quickly screen prospective tenants – for free.
$3,447/mo
Rent Zestimate®
Refinance and save
$3,591/mo
Est. payment
Refinancing to a lower rate could help reduce your monthly payments and save thousands over the life of the loan.
$3,591/mo
Est. payment
Explore your selling options
Work with a Zillow partner agent
Leverage their expertise and Zillow's premium Showcase listings to get your home seen by more buyers.
Get startedList with your own agent
Get your home in front of millions of buyers by listing it on Zillow.
Learn how to do itSell it yourself
Take full control of how buyers see your home on Zillow by listing For Sale by Owner (FSBO).
List your homeWhat's special
Zillow last checked:
Listing updated:
Listed by:
Brady Sandahl DRE # 01416687 760-656-6052,
Keller Williams Luxury Homes 760-322-2286,
Christopher Pierson DRE # 01921083 760-880-1361,
Keller Williams Luxury Homes
Bought with:
Christopher Pierson, DRE # 01921083
Keller Williams Luxury Homes
Source: CLAW,MLS#: 25601125PS
Facts & features
Interior
Bedrooms & bathrooms
- Bedrooms: 2
- Bathrooms: 2
- Full bathrooms: 2
Rooms
- Room types: Living Room, Patio Covered, Dining Area, Utility Room, Pantry, Entry
Bathroom
- Features: Tile, Shower Stall, Double Vanity(s)
Kitchen
- Features: Kitchen Island, Open to Family Room, Pantry
Heating
- Forced Air, Central
Cooling
- Air Conditioning, Central Air
Appliances
- Included: Gas/Electric Range, Microwave, Built-Ins, Dishwasher, Refrigerator, Range/Oven, Water Line to Refrigerator, Disposal, Water Heater Unit
- Laundry: Laundry Room
Features
- Recessed Lighting, High Ceilings, Open Floorplan, Built-Ins, Dining Area, Breakfast Counter / Bar
- Flooring: Tile, Carpet
- Doors: Sliding Doors
- Windows: Shutters, Custom Window Covering, Blinds
- Number of fireplaces: 1
- Fireplace features: Living Room
- Common walls with other units/homes: End Unit
Interior area
- Total structure area: 1,375
- Total interior livable area: 1,375 sqft
Property
Parking
- Total spaces: 2
- Parking features: Garage - 2 Car, Attached
- Attached garage spaces: 2
Features
- Levels: Two
- Stories: 2
- Entry location: Ground Level w/steps
- Exterior features: Living Room Balcony
- Pool features: Heated And Filtered, Gunite, Association, Community
- Spa features: Heated, Association Spa, Community
- Fencing: None
- Has view: Yes
- View description: None
Lot
- Size: 1,412 Square Feet
- Features: Landscaped
Details
- Parcel number: 009618123
- On leased land: Yes
- Lease amount: $2,970
- Land lease expiration date: 3187296000000
- Special conditions: Standard
- Other equipment: Cable
Construction
Type & style
- Home type: Condo
- Architectural style: Spanish
- Property subtype: Residential, Condominium
- Attached to another structure: Yes
Materials
- Foundation: Slab
- Roof: Tile
Condition
- Year built: 2012
Utilities & green energy
- Sewer: In Connected and Paid
- Water: Water District
- Utilities for property: Cable Available, Underground Utilities
Community & HOA
Community
- Features: Community Mailbox
- Security: Gated Community, Carbon Monoxide Detector(s), Smoke Detector(s), Security System Owned, Card/Code Access
- Subdivision: Terra Vita
HOA
- Has HOA: Yes
- Amenities included: Pool, Spa/Hot Tub, Gated
- Services included: Building and Grounds, Water
- HOA fee: $550 monthly
Location
- Region: Palm Springs
Financial & listing details
- Price per square foot: $345/sqft
- Tax assessed value: $350,323
- Annual tax amount: $4,814
- Date on market: 10/3/2025
- Inclusions: Dishwasher, Washer, Dryer, Refridgerator
- Exclusions: All personal inventory
Price history
| Date | Event | Price |
|---|---|---|
| 2/27/2026 | Sold | $475,000-0.8%$345/sqft |
Source:  CLAW #25601125PS Report a problem CLAW #25601125PS Report a problem | ||
| 2/4/2026 | Pending sale | $479,000$348/sqft |
Source: CLAW #25601125PS Report a problem | ||
| 1/28/2026 | Contingent | $479,000$348/sqft |
Source: CLAW #25601125PS Report a problem | ||
| 1/24/2026 | Price change | $479,000-4%$348/sqft |
Source: CLAW #25601125PS Report a problem | ||
| 12/10/2025 | Price change | $499,000-4%$363/sqft |
Source: CLAW #25601125PS Report a problem | ||
| 10/3/2025 | Listed for sale | $520,000+101.9%$378/sqft |
Source: CLAW #25601125PS Report a problem | ||
| 5/16/2013 | Sold | $257,500$187/sqft |
Source:  CDAR/ Desert Area MLS #41443795 Report a problem CDAR/ Desert Area MLS #41443795 Report a problem | ||
Public tax history
| Year | Property taxes | Tax assessment |
|---|---|---|
| 2025 | $4,814 -2% | $350,323 +2% |
| 2024 | $4,912 -1.3% | $343,455 +2% |
| 2023 | $4,975 +0.2% | $336,721 +2% |
| 2022 | $4,964 +2.7% | $330,120 +2% |
| 2021 | $4,834 +4.5% | $323,648 +1% |
| 2020 | $4,626 | $320,331 +2% |
| 2019 | -- | $314,051 +2% |
| 2018 | $4,462 +1.6% | $307,894 +2% |
| 2017 | $4,390 | $301,858 +2% |
| 2016 | $4,390 +7.3% | $295,941 +1.5% |
| 2015 | $4,091 +1.6% | $291,498 +2% |
| 2014 | $4,025 | $285,790 +55.2% |
| 2013 | -- | $184,135 +788.6% |
| 2012 | -- | $20,721 +2% |
| 2011 | -- | $20,315 +0.7% |
| 2010 | -- | $20,164 -0.2% |
| 2009 | -- | $20,213 +2% |
| 2008 | -- | $19,817 |
Find assessor info on the county website
Neighborhood: Midtown
Nearby homes
- $--1,412 Square Feet491 Terra Vita, Palm Springs, CA 92262Off Market
- $650,4003 bd3 ba1.7k sqft495 Terra Vita, Palm Springs, CA 92262Off Market
- $--964 Square Feet495 Terra Vita, Palm Springs, CA 92262Off Market
- $636,0003 bd3 ba1.6k sqft499 Terra Vita #22, Palm Springs, CA 92262Off Market
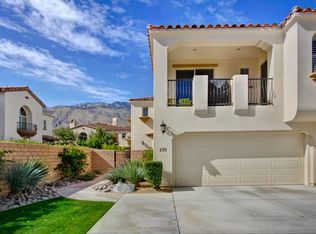
- $622,3003 bd3 ba1.6k sqft499 Terra Vita, Palm Springs, CA 92262Off Market
- $537,2002 bd2 ba1.3k sqft479 Terra Vita, Palm Springs, CA 92262Off Market
- $--1,394 Square Feet479 Terra Vita, Palm Springs, CA 92262Off Market
- $683,9003 bd3 ba1.6k sqft1410 Guzman Ln, Palm Springs, CA 92262Off Market
Nearby schools
GreatSchools rating
- 4/10Katherine Finchy Elementary SchoolGrades: K-5Distance: 0.7 mi
- 5/10Raymond Cree Middle SchoolGrades: 6-8Distance: 1.2 mi
- 5/10Palm Springs High SchoolGrades: 9-12Distance: 0.9 mi
Get a cash offer in 3 minutes
Find out how much your home could sell for in as little as 3 minutes with a no-obligation cash offer.
Estimated market value
$471,800
Get a cash offer in 3 minutes
Find out how much your home could sell for in as little as 3 minutes with a no-obligation cash offer.
Estimated market value
$471,800
- California
- Riverside County
- Palm Springs
- 92262
- Midtown
- 491 Terra Vita
Nearby cities
Nearby neighborhoods
Nearby zip codes
Other Palm Springs Topics
