Come and enjoy this fantastic double-wide mobile home on unrestricted lot that is off the main road, but close to shopping, schools, entertainment venues, and restaurants. Only two minutes from I-81, this home features 3 BR and 2 full baths. You will love the open layout of the living room/kitchen/dining with awesome natural light throughout. The kitchen is a chefs dream, with lots of counterspace and cabinetry. The large island provides a great entertainment area, as there is room for stools for simple meals, or just having a conversation over a cup of coffee. The bedrooms are all reasonably sized with decent closets. Primary bath features a double standup shower and double vanity. The yard is fantastic and private with wooden privacy fence encompassing most of the property to keep your children (including the furry ones) within the confines of the property. The large shed at the rear of the property offers lots of storage for tools, yard equipment, or you could make it a keen workshop. Are you ready to take a look? Call today to schedule your appointment!
Sold for $242,000
$242,000
491 Trimble Ave, Martinsburg, WV 25404
3beds
1,344sqft
Manufactured Home
Built in 2021
7,501 Square Feet Lot
$243,700 Zestimate®
$180/sqft
$1,877 Estimated rent
Home value
$243,700
$219,000 - $271,000
$1,877/mo
Zestimate® history
Owner options
List your home for rent
$1,877/mo
Rent Zestimate®
Find your next renter with Zillow Rental Manager. Plus, with online applications, you can quickly screen prospective tenants – for free.
$1,877/mo
Rent Zestimate®
Refinance and save
$1,531/mo
Est. payment
Refinancing to a lower rate could help reduce your monthly payments and save thousands over the life of the loan.
$1,531/mo
Est. payment
Explore your selling options
Work with a Zillow partner agent
Leverage their expertise and Zillow's premium Showcase listings to get your home seen by more buyers.
Get startedList with your own agent
Get your home in front of millions of buyers by listing it on Zillow.
Learn how to do itSell it yourself
Take full control of how buyers see your home on Zillow by listing For Sale by Owner (FSBO).
List your homeWhat's special
Awesome natural light throughout
Zillow last checked:
Listing updated:
Listed by:
Teresa Evans-Johnson 304-279-8140,
Burch Real Estate Group, LLC
Bought with:
Billy Howard, 0225271510
Burch Real Estate Group, LLC
Source: Bright MLS,MLS#: WVBE2046636
Facts & features
Interior
Bedrooms & bathrooms
- Bedrooms: 3
- Bathrooms: 2
- Full bathrooms: 2
- Main level bathrooms: 2
- Main level bedrooms: 3
Rooms
- Room types: Living Room, Primary Bedroom, Bedroom 2, Bedroom 3, Kitchen, Bathroom 2, Primary Bathroom
Primary bedroom
- Features: Flooring - Luxury Vinyl Plank
- Level: Main
- Area: 169 Square Feet
- Dimensions: 13 X 13
Bedroom 2
- Features: Flooring - Luxury Vinyl Plank
- Level: Main
- Area: 117 Square Feet
- Dimensions: 9 X 13
Bedroom 3
- Features: Flooring - Luxury Vinyl Plank
- Level: Main
- Area: 117 Square Feet
- Dimensions: 9 X 13
Primary bathroom
- Features: Flooring - Luxury Vinyl Plank
- Level: Main
- Area: 48 Square Feet
- Dimensions: 6 X 8
Bathroom 2
- Features: Flooring - Luxury Vinyl Plank
- Level: Main
- Area: 40 Square Feet
- Dimensions: 5 X 8
Kitchen
- Features: Breakfast Bar, Countertop(s) - Recycled Content, Dining Area, Double Sink, Flooring - Luxury Vinyl Plank, Kitchen - Country, Kitchen - Electric Cooking, Kitchen Island
- Level: Main
- Area: 280 Square Feet
- Dimensions: 14 X 20
Living room
- Features: Flooring - Luxury Vinyl Plank
- Level: Main
- Area: 252 Square Feet
- Dimensions: 14 X 18
Heating
- Heat Pump, Electric
Cooling
- Heat Pump, Electric
Appliances
- Included: Microwave, Dishwasher, Refrigerator, Cooktop, Water Heater, Electric Water Heater
- Laundry: Hookup
Features
- Bathroom - Tub Shower, Bathroom - Walk-In Shower, Combination Kitchen/Dining, Entry Level Bedroom, Family Room Off Kitchen, Floor Plan - Traditional, Open Floorplan, Kitchen - Country, Eat-in Kitchen, Primary Bath(s)
- Has basement: No
- Has fireplace: No
Interior area
- Total structure area: 1,344
- Total interior livable area: 1,344 sqft
- Finished area above ground: 1,344
- Finished area below ground: 0
Property
Parking
- Total spaces: 4
- Parking features: Asphalt, Driveway
- Uncovered spaces: 4
Accessibility
- Accessibility features: Accessible Hallway(s)
Features
- Levels: One
- Stories: 1
- Exterior features: Lighting, Rain Gutters
- Pool features: None
- Fencing: Wood
Lot
- Size: 7,501 Square Feet
- Dimensions: 50 x 150
- Features: Front Yard, Landscaped, SideYard(s), Unrestricted
Details
- Additional structures: Above Grade, Below Grade, Outbuilding
- Parcel number: 08 10B000600000000
- Zoning: 101
- Special conditions: Standard
Construction
Type & style
- Home type: MobileManufactured
- Architectural style: Ranch/Rambler
- Property subtype: Manufactured Home
Materials
- Vinyl Siding
- Roof: Shingle
Condition
- Very Good
- New construction: No
- Year built: 2021
Utilities & green energy
- Electric: 200+ Amp Service
- Sewer: Public Sewer
- Water: Public
- Utilities for property: Cable Available, Phone Available
Community & HOA
Community
- Subdivision: Pleasant View
HOA
- Has HOA: No
Location
- Region: Martinsburg
- Municipality: Opequon District
Financial & listing details
- Price per square foot: $180/sqft
- Tax assessed value: $98,520
- Annual tax amount: $1,198
- Date on market: 12/17/2025
- Listing agreement: Exclusive Right To Sell
- Listing terms: Cash,Conventional,FHA,USDA Loan,VA Loan
- Inclusions: Stove, Refrigerator, Microwave
- Ownership: Fee Simple
- Road surface type: Black Top
- Body type: Double Wide
Price history
| Date | Event | Price |
|---|---|---|
| 4/3/2026 | Sold | $242,000+0.8%$180/sqft |
Source:  Bright MLS #WVBE2046636 Report a problem Bright MLS #WVBE2046636 Report a problem | ||
| 2/27/2026 | Pending sale | $240,000$179/sqft |
Source: Bright MLS #WVBE2046636 Report a problem | ||
| 2/25/2026 | Listed for sale | $240,000$179/sqft |
Source: Bright MLS #WVBE2046636 Report a problem | ||
| 2/9/2026 | Contingent | $240,000$179/sqft |
Source: Bright MLS #WVBE2046636 Report a problem | ||
| 1/24/2026 | Price change | $240,000-2.8%$179/sqft |
Source: Bright MLS #WVBE2046636 Report a problem | ||
| 1/12/2026 | Price change | $247,000-1.2%$184/sqft |
Source: Bright MLS #WVBE2046636 Report a problem | ||
| 12/17/2025 | Listed for sale | $250,000+34.4%$186/sqft |
Source: Bright MLS #WVBE2046636 Report a problem | ||
| 1/28/2022 | Sold | $186,000-2.1%$138/sqft |
Source: Bright MLS #WVBE2000253 Report a problem | ||
| 12/8/2021 | Contingent | $190,000$141/sqft |
Source: Bright MLS #WVBE2000253 Report a problem | ||
| 12/1/2021 | Listed for sale | $190,000$141/sqft |
Source: Bright MLS #WVBE2000253 Report a problem | ||
| 11/5/2021 | Pending sale | $190,000$141/sqft |
Source: Bright MLS #WVBE2000253 Report a problem | ||
| 10/20/2021 | Listed for sale | $190,000$141/sqft |
Source: Bright MLS #WVBE2000253 Report a problem | ||
Public tax history
| Year | Property taxes | Tax assessment |
|---|---|---|
| 2025 | $955 +0.3% | $98,520 +1% |
| 2024 | $952 -22.8% | $97,560 |
| 2023 | $1,233 +194.3% | $97,560 +442% |
| 2022 | $419 | $18,000 +9.1% |
| 2021 | -- | $16,500 |
| 2020 | -- | $16,500 |
| 2019 | $390 -0.2% | $16,500 |
| 2018 | $391 +2% | $16,500 +2.6% |
| 2017 | $383 -0.9% | $16,080 |
| 2016 | $387 -2.6% | $16,080 |
| 2015 | $397 -0.3% | $16,080 |
| 2014 | $398 +0.3% | $16,080 |
| 2013 | $397 | $16,080 |
| 2012 | $397 -8% | $16,080 -8.5% |
| 2011 | $431 -14.1% | $17,580 -16.3% |
| 2010 | $503 +6.8% | $21,000 |
| 2009 | $470 -21% | $21,000 -22.2% |
| 2008 | $596 +12.2% | $27,000 +12.5% |
| 2007 | $531 +115.6% | $24,000 +122.2% |
| 2006 | $246 -5.2% | $10,800 |
| 2005 | $260 | $10,800 +100% |
| 2004 | -- | $5,400 +20% |
| 2003 | -- | $4,500 |
Find assessor info on the county website
Neighborhood: 25404
Nearby homes
- $228,1003 bd1 ba2.2k sqft461 Trimble Ave, Martinsburg, WV 25404Off Market
- $261,7003 bd2 ba1.3k sqft499 Trimble Ave, Martinsburg, WV 25404Off Market
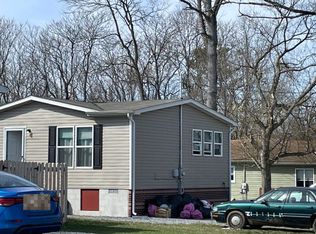
- $46,500-- bd-- ba-- sqft471 Trimble Ave, Martinsburg, WV 25404Off Market
- $266,0003 bd1 ba2k sqft511 Trimble Ave, Martinsburg, WV 25404Off Market
- $232,8003 bd2 ba-- sqft525 Trimble Ave, Martinsburg, WV 25404Off Market
- $245,0003 bd2 ba1.5k sqft419 Warm Springs Ave, Martinsburg, WV 25404Sold
- $289,7002 bd2 ba1.6k sqft411 Warm Springs Ave, Martinsburg, WV 25404Off Market
- $244,4003 bd1 ba1.4k sqft429 Warm Springs Ave, Martinsburg, WV 25404Off Market
Nearby schools
GreatSchools rating
- 2/10Eagle School IntermediateGrades: 3-5Distance: 0.5 mi
- 4/10Martinsburg North Middle SchoolGrades: 6-8Distance: 1 mi
- 4/10Hedgesville High SchoolGrades: 9-12Distance: 3.9 mi
Schools provided by the listing agent
- District: Berkeley County Schools
Source: Bright MLS. This data may not be complete. We recommend contacting the local school district to confirm school assignments for this home.
Get a cash offer in 3 minutes
Find out how much your home could sell for in as little as 3 minutes with a no-obligation cash offer.
Estimated market value
$243,700
Get a cash offer in 3 minutes
Find out how much your home could sell for in as little as 3 minutes with a no-obligation cash offer.
Estimated market value
$243,700
- West Virginia
- Berkeley County
- Martinsburg
- 25404
- 491 Trimble Ave
Nearby cities
Nearby neighborhoods
Nearby zip codes
Other Martinsburg Topics
