Experience Florida living at its best in charming Gull-Arie Village, a vibrant 55+ community in Oldsmar! Bathed in natural sunlight, the open-concept layout includes a kitchen with ample dinette space and a large window overlooking the front yard. The living and dining areas flow seamlessly from the kitchen. With 2-bedroom and 2-baths, this home features an enclosed Florida room offering versatility as an office or sitting room. The master suite has a spacious walk-in closet and ensuite bathroom. Recent updates include A/C (2015) new compressor (2021), washer and dryer (2019), range (2016), and microwave (2019), Vapor Barrier (2012). Conveniently located indoors, the washer and dryer sit adjacent to the bedrooms. The utility room provides extra storage space. Additional parking is available in the carport for visiting family and friends. You'll enjoy land ownership with a modest $50.00 monthly HOA fee. Residents have access to a vibrant clubhouse with a plethora of activities; a library, pool table, bingo, dancing sessions, a heated pool and spa, shuffleboard, and bocce ball courts plus activities throughout the year, with a variety of events to keep you entertained. Only a few miles away are the pristine beaches of Honeymoon Island and Caladesi State Park. Convenient prime location with AMC Theatres, Beall’s, Marshall’s, PetSmart, and dining options such as Shaker and Peel, Craft Street Kitchen, and more just across the street. Additional shopping, dining, and medical facilities including Super Walmart, Publix, and Countryside Hospital are only minutes away. Embrace the best of 55+ living in this wonderful community! Schedule your appointment today!
Sold for $178,000
$178,000
491 TROUT LANE, OLDSMAR, FL 34677
2beds
960sqft
Manufactured Home, Single Family Residence
Built in 1993
4,064 Square Feet Lot
$179,800 Zestimate®
$185/sqft
$-- Estimated rent
Home value
$179,800
$162,000 - $198,000
Not available
Zestimate® history
Owner options
List your home for rent
Find your next renter with Zillow Rental Manager. Plus, with online applications, you can quickly screen prospective tenants – for free.
Refinance and save
$1,373/mo
Est. payment
Refinancing to a lower rate could help reduce your monthly payments and save thousands over the life of the loan.
$1,373/mo
Est. payment
Explore your selling options
Work with a Zillow partner agent
Leverage their expertise and Zillow's premium Showcase listings to get your home seen by more buyers.
Get startedList with your own agent
Get your home in front of millions of buyers by listing it on Zillow.
Learn how to do itSell it yourself
Take full control of how buyers see your home on Zillow by listing For Sale by Owner (FSBO).
List your homeWhat's special
Heated poolCountryside hospitalAdditional parkingVibrant clubhouseFront yardMaster suitePool table
Zillow last checked:
Listing updated:
Listed by:
Julie Brantley 813-335-3500,
MIHARA & ASSOCIATES INC. 813-960-2300
Bought with:
John Duffy, 616653
CHARLES RUTENBERG REALTY INC
Source: Stellar MLS,MLS#: T3514361 Originating MLS: Tampa
Originating MLS: Tampa
Facts & features
Interior
Bedrooms & bathrooms
- Bedrooms: 2
- Bathrooms: 2
- Full bathrooms: 2
Primary bedroom
- Features: En Suite Bathroom, Walk-In Closet(s)
- Level: First
- Area: 143 Square Feet
- Dimensions: 11x13
Bedroom 2
- Features: Built-in Closet
- Level: First
- Area: 99 Square Feet
- Dimensions: 9x11
Dining room
- Level: First
- Area: 110 Square Feet
- Dimensions: 10x11
Florida room
- Level: First
- Area: 110 Square Feet
- Dimensions: 11x10
Kitchen
- Level: First
- Area: 121 Square Feet
- Dimensions: 11x11
Living room
- Level: First
- Area: 187 Square Feet
- Dimensions: 11x17
Heating
- Central
Cooling
- Central Air
Appliances
- Included: Dishwasher, Dryer, Microwave, Range, Refrigerator, Washer
- Laundry: Inside
Features
- Eating Space In Kitchen, Open Floorplan
- Flooring: Carpet, Vinyl
- Has fireplace: No
Interior area
- Total structure area: 1,524
- Total interior livable area: 960 sqft
Property
Parking
- Total spaces: 1
- Parking features: Covered
- Carport spaces: 1
Features
- Levels: One
- Stories: 1
- Patio & porch: Covered, Porch
- Exterior features: Sidewalk
Lot
- Size: 4,064 Square Feet
- Dimensions: 45 x 90
- Residential vegetation: Mature Landscaping
Details
- Parcel number: 162816348030004910
- Special conditions: None
Construction
Type & style
- Home type: MobileManufactured
- Property subtype: Manufactured Home, Single Family Residence
Materials
- Vinyl Siding
- Foundation: Crawlspace
- Roof: Roof Over
Condition
- New construction: No
- Year built: 1993
Utilities & green energy
- Sewer: Public Sewer
- Water: Public
- Utilities for property: Electricity Connected
Community & HOA
Community
- Features: Association Recreation - Owned, Buyer Approval Required, Clubhouse, Fitness Center, Golf Carts OK, Playground, Pool, Sidewalks, Wheelchair Access
- Pet fee: $0 monthly
- Senior community: Yes
- Subdivision: GULL-AIRE VILLAGE
HOA
- Has HOA: Yes
- Amenities included: Clubhouse, Pool
- Services included: Common Area Taxes, Community Pool, Reserve Fund, Manager, Pool Maintenance, Recreational Facilities
- HOA fee: $50 monthly
- HOA name: David Fedash
- HOA phone: 727-726-8000
Location
- Region: Oldsmar
Financial & listing details
- Price per square foot: $185/sqft
- Tax assessed value: $175,976
- Annual tax amount: $537
- Date on market: 4/1/2024
- Cumulative days on market: 8 days
- Listing terms: Cash,Conventional,FHA,VA Loan
- Ownership: Fee Simple
- Total actual rent: 0
- Electric utility on property: Yes
- Road surface type: Paved
- Body type: Double Wide
Price history
| Date | Event | Price |
|---|---|---|
| 5/23/2024 | Sold | $178,000-1.1%$185/sqft |
Source:  Stellar MLS #T3514361 Report a problem Stellar MLS #T3514361 Report a problem | ||
| 4/9/2024 | Pending sale | $179,900$187/sqft |
Source: Stellar MLS #T3514361 Report a problem | ||
| 4/1/2024 | Listed for sale | $179,900$187/sqft |
Source: Stellar MLS #T3514361 Report a problem | ||
Public tax history
| Year | Property taxes | Tax assessment |
|---|---|---|
| 2025 | $3,083 +580.1% | $175,976 +154.8% |
| 2024 | $453 -15.6% | $69,064 +3% |
| 2023 | $537 +1.6% | $67,052 +3% |
| 2022 | $529 -2.8% | $65,099 +3% |
| 2021 | $544 -0.4% | $63,203 +1.4% |
| 2020 | $546 +0.6% | $62,330 +2.3% |
| 2019 | $543 | $60,929 +1.9% |
| 2018 | $543 +0.4% | $59,793 +2.1% |
| 2017 | $541 -0.6% | $58,563 +2.1% |
| 2016 | $544 -2.1% | $57,358 +0.7% |
| 2015 | $556 +0.2% | $56,959 +0.8% |
| 2014 | $555 -0.1% | $56,507 +1.5% |
| 2013 | $555 +0.9% | $55,672 +1.4% |
| 2012 | $550 | $54,930 -5.9% |
| 2011 | -- | $58,401 -1.1% |
| 2010 | -- | $59,031 +1.7% |
| 2009 | -- | $58,017 +14.9% |
| 2001 | $534 +6.7% | $50,500 -1% |
| 2000 | $500 | $51,000 |
Find assessor info on the county website
Neighborhood: 34677
Nearby homes
- $149,800-- bd2 ba958 sqft492 Trout Ln, Oldsmar, FL 34677Off Market
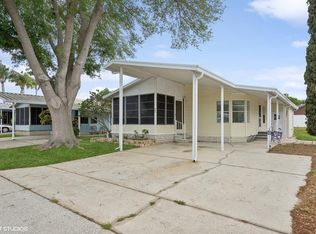
- $225,0002 bd2 ba1k sqft490 Trout Ln, Oldsmar, FL 34677Sold
- $161,500-- bd2 ba1.2k sqft493 Trout Ln, Oldsmar, FL 34677Off Market
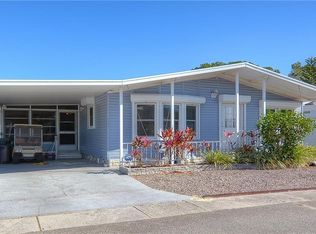
- $295,1003 bd2 ba1.5k sqft489 Trout Ln, Oldsmar, FL 34677Off Market
- $217,2003 bd2 ba1.2k sqft463 Trout Ln, Oldsmar, FL 34677Off Market
- $213,1002 bd2 ba1.2k sqft2030 Saginaw Ct, Oldsmar, FL 34677Off Market
- $222,2003 bd2 ba1.2k sqft462 Trout Ln, Oldsmar, FL 34677Off Market
- $271,1003 bd2 ba1.8k sqft53 Pelican Dr S, Oldsmar, FL 34677Off Market
Nearby schools
GreatSchools rating
- 8/10Oldsmar Elementary SchoolGrades: PK-5Distance: 1.8 mi
- 7/10Joseph L. Carwise Middle SchoolGrades: 6-8Distance: 3.5 mi
- 8/10East Lake High SchoolGrades: PK,9-12Distance: 5.7 mi
Schools provided by the listing agent
- Elementary: Oldsmar Elementary-PN
- Middle: Carwise Middle-PN
- High: East Lake High-PN
Source: Stellar MLS. This data may not be complete. We recommend contacting the local school district to confirm school assignments for this home.
Get a cash offer in 3 minutes
Find out how much your home could sell for in as little as 3 minutes with a no-obligation cash offer.
Estimated market value
$179,800
Get a cash offer in 3 minutes
Find out how much your home could sell for in as little as 3 minutes with a no-obligation cash offer.
Estimated market value
$179,800
- Florida
- Pinellas County
- Oldsmar
- 34677
- 491 TROUT LANE
