Skip main navigation
Sold
  • Price Unknown

    491 Turnberry Way, Gonzales, LA 70737

    3beds
    1,924sqft
    Single Family Residence, Residential
    Built in 2022
    4,791 Square Feet Lot
    $436,800 Zestimate®
    $--/sqft
    $2,415 Estimated rent

    Home value

    $436,800

    $411,000 - $463,000

    $2,415/mo

    Zestimate® history
    Loading
    Loading...

    Owner options

    List your home for rent

    $2,415/mo

    Rent Zestimate®

    Find your next renter with Zillow Rental Manager. Plus, with online applications, you can quickly screen prospective tenants – for free.

    Learn more

    $2,415/mo

    Rent Zestimate®

    Refinance and save

    $1,152/mo

    Est. payment

    Refinancing to a lower rate could help reduce your monthly payments and save thousands over the life of the loan.

    See today's rates

    $1,152/mo

    Est. payment

    Explore your selling options

    Work with a Zillow partner agent

    Leverage their expertise and Zillow's premium Showcase listings to get your home seen by more buyers.

    Get started

    List with your own agent

    Get your home in front of millions of buyers by listing it on Zillow.

    Learn how to do it

    Sell it yourself

    Take full control of how buyers see your home on Zillow by listing For Sale by Owner (FSBO).

    List your home

    What's special

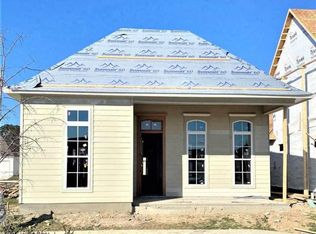
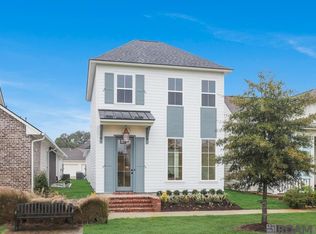
    MOVE IN READY/LIKE NEW!! This beautifully crafted Rabalais Home in The Village at Conway offers elegance, comfort, and modern conveniences in a picturesque setting. Overlooking a serene open green space, this three-bedroom, two-and-a-half-bath home is designed with sophistication, featuring high ceilings, abundant natural light, and stunning wood flooring throughout. Custom plantation shutters and drapes complement the home’s bright and airy ambiance. The open-concept layout seamlessly connects the living and dining areas to the fabulous kitchen, which boasts floor-to-ceiling custom cabinetry, quartz countertops, stylish backsplash tiles, and stainless steel appliances—including a GE refrigerator that remains with the home. Designed for both relaxation and entertaining, the outdoor space is conveniently accessible from the living area and features a premium Blaze gas grill. The spacious master suite offers a luxurious retreat with a freestanding tub, frameless glass-enclosed shower, double vanity, water closet, and a generous walk-in closet. The two additional bedrooms share a well-appointed bathroom with a double-sink vanity, while a convenient half bath is located off the main living area. The large laundry room is situated near the master suite for added convenience. The rear-load garage and extended driveway provide ample space for two full-sized vehicles. Nestled in the heart of The Village at Conway, this home is surrounded by beautiful stately oak trees and offers access to community amenities such as a swimming pool, exercise room, amphitheater, and park. Don’t miss the opportunity to experience this stunning home in a charming, well-planned neighborhood!

    Zillow last checked:

    Listing updated:

    Listed by:

    Nina Wright,

    RE/MAX Professional

    Bought with:

    Rick Haddad, 0995685718

    Keller Williams Realty-First Choice

    Source: ROAM MLS,MLS#: 2025017060MLS Logo

    Facts & features

    Interior

    Bedrooms & bathrooms
    • Bedrooms: 3
    • Bathrooms: 3
    • Full bathrooms: 2
    • Partial bathrooms: 1
    Rooms
    • Room types: Primary Bathroom, Bedroom, Primary Bedroom, Dining Room, Living Room, Utility Room
    Primary bedroom
    • Features: En Suite Bath, Ceiling 9ft Plus, Ceiling Fan(s)
    • Level: First
    • Area: 212.68
    • Width: 13.91
    Bedroom 1
    • Level: First
    • Area: 131.04
    • Width: 11.7
    Bedroom 2
    • Level: First
    • Area: 131.04
    • Width: 11.7
    Primary bathroom
    • Features: Double Vanity, Walk-In Closet(s), Separate Shower, Soaking Tub, Water Closet
    • Level: First
    • Area: 128.52
    • Width: 8.5
    Dining room
    • Level: First
    • Area: 159.55
    Kitchen
    • Features: Granite Counters, Kitchen Island, Pantry, Cabinets Custom Built
    Living room
    • Level: First
    • Area: 332.5
    • Length: 19
    Heating
    • Central
    Cooling
    • Central Air, Ceiling Fan(s)
    Appliances
    • Included: Gas Cooktop, Dishwasher, Disposal, Freezer, Ice Machine, Microwave, Range/Oven, Refrigerator, Range Hood, Stainless Steel Appliance(s)
    • Laundry: Washer/Dryer Hookups
    Features
    • Ceiling 9'+, Pantry, Primary Closet
    • Flooring: Carpet, Ceramic Tile, Wood
    • Windows: Window Treatments
    • Number of fireplaces: 1
    Interior area
    • Total structure area: 2,625
    • Total interior livable area: 1,924 sqft

    Property

    Parking
    • Total spaces: 2
    • Parking features: 2 Cars Park, Garage Faces Rear, Garage Door Opener, Garage
    • Has garage: Yes
    Features
    • Stories: 1
    • Patio & porch: Covered
    • Exterior features: Outdoor Grill, Outdoor Kitchen
    • Fencing: None
    Lot
    • Size: 4,791 Square Feet
    • Dimensions: 35 x 136
    • Features: Landscaped
    Details
    • Parcel number: 20038850
    • Special conditions: Standard

    Construction

    Type & style
    • Home type: SingleFamily
    • Architectural style: Cottage
    • Property subtype: Single Family Residence, Residential
    Materials
    • Brick Siding, Fiber Cement, Frame
    • Foundation: Slab
    • Roof: Shingle
    Condition
    • New construction: No
    • Year built: 2022
    Details
    • Builder name: Rabalais Homes LLC

    Utilities & green energy

    • Gas: Atmos
    • Sewer: Comm. Sewer
    • Water: Comm. Water
    • Utilities for property: Cable Connected

    Community & HOA

    Community
    • Features: Acreage, Clubhouse, Pool, Park, Sidewalks
    • Security: Security System, Smoke Detector(s)
    • Subdivision: Village At Conway, The
    HOA
    • Has HOA: Yes
    • Services included: Accounting, Common Areas, Maintenance Grounds, Insurance, Legal, Maint Subd Entry HOA, Management, Pool HOA, Rec Facilities
    • HOA fee: $1,152 annually
    Location
    • Region: Gonzales

    Financial & listing details

    • Tax assessed value: $435,600
    • Annual tax amount: $4,879
    • Date on market: 9/12/2025
    • Listing terms: Cash,Conventional,FHA,FMHA/Rural Dev,VA Loan

    Price history

    DateEventPrice
    3/11/2026Sold--
    Source: ROAM MLS #2025017060 Report a problem
    2/18/2026Contingent$443,000$230/sqft
    Source: ROAM MLS #2025017060 Report a problem
    8/21/2025Price change$443,000-1.5%$230/sqft
    Source: ROAM MLS #2025005691 Report a problem
    7/12/2025Price change$449,900-1.4%$234/sqft
    Source: ROAM MLS #2025005691 Report a problem
    5/17/2025Price change$456,500-1.1%$237/sqft
    Source: ROAM MLS #2025005691 Report a problem
    4/8/2025Price change$461,500-2.2%$240/sqft
    Source: ROAM MLS #2025005691 Report a problem
    3/31/2025Price change$472,000-0.6%$245/sqft
    Source: ROAM MLS #2025005691 Report a problem
    12/29/2024Price change$474,900+1.1%$247/sqft
    Source: ROAM MLS #2024017996 Report a problem
    10/26/2024Listed for sale$469,900$244/sqft
    Source: ROAM MLS #2024017996 Report a problem
    10/21/2024Pending sale$469,900$244/sqft
    Source: ROAM MLS #2024017996 Report a problem
    8/26/2024Price change$469,900-1.1%$244/sqft
    Source: RE/MAX of Louisiana #2024005272 Report a problem
    7/22/2024Price change$475,000-1%$247/sqft
    Source: ROAM MLS #2024005272 Report a problem
    6/7/2024Price change$480,000-2.8%$249/sqft
    Source: ROAM MLS #2024005272 Report a problem
    5/23/2024Price change$494,000-1%$257/sqft
    Source: ROAM MLS #2024005272 Report a problem
    3/31/2024Listed for sale$499,000+5.7%$259/sqft
    Source: ROAM MLS #2024005272 Report a problem
    8/1/2022Sold--
    Source: ROAM MLS #2022006985 Report a problem
    5/16/2022Pending sale$472,000$245/sqft
    Source: ROAM MLS #2022006985 Report a problem
    5/10/2022Listed for sale$472,000$245/sqft
    Source: ROAM MLS #2022006985 Report a problem

    Public tax history

    YearProperty taxesTax assessment
    2025$4,879 -1.6%$43,560
    2024$4,959 -0.4%$43,560
    2023$4,976 +1093.4%$43,560 +1093.4%
    2022$417 +0%$3,650
    2021$417 -0.5%$3,650
    2020$419 -0.5%$3,650
    2019$421 +1%$3,650
    2018$417 $3,650
    Find assessor info on the county website

    Neighborhood: 70737

    Nearby schools

    GreatSchools rating
    Schools provided by the listing agent
    • District: Ascension Parish

    Source: ROAM MLS. This data may not be complete. We recommend contacting the local school district to confirm school assignments for this home.

    Get a cash offer in 3 minutes
    Find out how much your home could sell for in as little as 3 minutes with a no-obligation cash offer.
    Estimated market value
    $436,800
    Get a cash offer in 3 minutes
    Find out how much your home could sell for in as little as 3 minutes with a no-obligation cash offer.
    Estimated market value
    $436,800