This gorgeous, highly sought after, ranch home embodies what Thousand Oaks living is all about. Upon entering, the peaceful backdrop of tree lined rolling hills greets you immediately. There is no escaping the beauty of nature from any room in this home. The many updated windows in every living area provide endless views of mature trees and greenery. The high ceilings allow for tons of natural light and add to the feeling of being transported into the countryside. With over 3200 sq ft, this single-story home offers four bedrooms and 4 bathrooms. The layout is ideal with the primary located on one side of the home and the other three rooms on the other. One bedroom is currently being used as an office with solid built-in desks providing functionality. Designed with a seamless flow for daily living, the floorplan offers a renovated kitchen with an eating area that opens to the family room and directly to the outdoor area which is professionally landscaped and equipped with tasteful pavers, a built-in BBQ, and covered patios. There is also a formal dining room, living room, and bar area, which all overlook the outdoor scenery and lend the home to effortless entertaining. The primary bedroom is a true escape designed with detail in mind. The large room has a picture window view of the backyard, the closet has been enlarged and custom fitted for optimal storage and function, and the jetted tub and double sink with a vanity built in offer spa-like luxury. The large laundry room leads to the 3-car garage. One bay has been remodeled with added storage and a large tool bench. On the other side of the home, you will find three other bedrooms. One of those secondary bedrooms has a large en-suite bath which could be a great option for guests, in-laws, or children. This home offers all renovated bathrooms, ample cabinets throughout the home, custom shutters, leased solar that keeps electrical bills very low, a security system in place, surround sound in the family room, wiring for an EV charger, and 3 Ring cameras. The real star of the show is the yard and the views from it. Perched on the hill, the view goes on for miles, nature is all around you, and you cannot miss the sheer calm that this home provides. The HOA includes a basketball/sport court, a tennis court and walking trails. You do not want to miss it!!
Sold for $1,880,000
Listed by: Pinnacle Estate Properties • Brian Whitcanack • Contact: 805-222-6000
Bought with: Pinnacle Estate Properties, Inc.
$1,880,000
491 Twin Oaks Ct, Thousand Oaks, CA 91362
4beds
3,239sqft
Single Family Residence
Built in 1990
0.35 Acres Lot
$1,872,200 Zestimate®
$580/sqft
$6,801 Estimated rent
Home value
$1,872,200
$1.70M - $2.06M
$6,801/mo
Zestimate® history
Owner options
List your home for rent
$6,801/mo
Rent Zestimate®
Find your next renter with Zillow Rental Manager. Plus, with online applications, you can quickly screen prospective tenants – for free.
$6,801/mo
Rent Zestimate®
Refinance and save
$12,087/mo
Est. payment
Refinancing to a lower rate could help reduce your monthly payments and save thousands over the life of the loan.
$12,087/mo
Est. payment
Explore your selling options
Work with a Zillow partner agent
Leverage their expertise and Zillow's premium Showcase listings to get your home seen by more buyers.
Get startedList with your own agent
Get your home in front of millions of buyers by listing it on Zillow.
Learn how to do itSell it yourself
Take full control of how buyers see your home on Zillow by listing For Sale by Owner (FSBO).
List your homeWhat's special
High ceilingsTons of natural lightFormal dining roomRenovated kitchenAll renovated bathroomsBuilt-in bbqCustom shutters
Zillow last checked:
Listing updated:
Listed by:
Brian Whitcanack DRE #01357766 818-355-0720,
Pinnacle Estate Properties,
Kelly Mcgugan DRE #01829762 818-207-7408,
Pinnacle Estate Properties, Inc.
Bought with:
Kelly Mcgugan, DRE #01829762
Pinnacle Estate Properties, Inc.
Brian Whitcanack, DRE #01357766
Pinnacle Estate Properties
Source: CRMLS,MLS#: SR26039560 Originating MLS: California Regional MLS
Originating MLS: California Regional MLSFacts & features
Interior
Bedrooms & bathrooms
- Bedrooms: 4
- Bathrooms: 4
- Full bathrooms: 3
- 1/2 bathrooms: 1
- Main level bathrooms: 4
- Main level bedrooms: 4
Rooms
- Room types: Bedroom, Entry/Foyer, Family Room, Kitchen, Laundry, Living Room, Primary Bedroom, Office, Other, Dining Room
Primary bedroom
- Features: Main Level Primary
Bedroom
- Features: Bedroom on Main Level
Bedroom
- Features: All Bedrooms Down
Bathroom
- Features: Bathtub, Dual Sinks, Enclosed Toilet, Full Bath on Main Level, Stone Counters, Separate Shower, Vanity, Walk-In Shower
Kitchen
- Features: Granite Counters, Kitchen Island, Kitchen/Family Room Combo
Other
- Features: Walk-In Closet(s)
Cooling
- Central Air, Dual, Zoned
Appliances
- Included: Barbecue, Dishwasher, Freezer, Disposal, Refrigerator, Water Heater
- Laundry: Laundry Room
Features
- Built-in Features, Breakfast Area, Ceiling Fan(s), Cathedral Ceiling(s), Dry Bar, Separate/Formal Dining Room, Granite Counters, High Ceilings, In-Law Floorplan, Open Floorplan, Recessed Lighting, All Bedrooms Down, Bedroom on Main Level, Main Level Primary, Walk-In Closet(s)
- Flooring: Carpet, See Remarks
- Has fireplace: Yes
- Fireplace features: Family Room, Living Room
- Common walls with other units/homes: No Common Walls
Interior area
- Total interior livable area: 3,239 sqft
Property
Parking
- Total spaces: 3
- Parking features: Garage
- Attached garage spaces: 3
Features
- Levels: One
- Stories: 1
- Entry location: 1
- Patio & porch: Concrete, Covered, Open, Patio
- Pool features: None
- Spa features: None
- Has view: Yes
- View description: Mountain(s), Panoramic, Pasture, Trees/Woods
Lot
- Size: 0.35 Acres
- Features: 0-1 Unit/Acre
Details
- Parcel number: 6710300225
- Special conditions: Standard
Construction
Type & style
- Home type: SingleFamily
- Property subtype: Single Family Residence
Condition
- New construction: No
- Year built: 1990
Utilities & green energy
- Sewer: Public Sewer
- Water: Public
Community & HOA
Community
- Features: Hiking
- Security: Prewired, Security System
- Subdivision: Ranch View Estates (581)
HOA
- Has HOA: Yes
- Amenities included: Call for Rules
- HOA fee: $276 monthly
- HOA name: Voluntary HOA
- HOA phone: 805-497-1210
Location
- Region: Thousand Oaks
Financial & listing details
- Price per square foot: $580/sqft
- Tax assessed value: $268,510
- Annual tax amount: $3,429
- Date on market: 2/23/2026
- Cumulative days on market: 59 days
- Listing terms: Cash,Conventional,Contract
- Inclusions: Refrigerator, Fountain, Surround Sound Components
- Exclusions: Metal Sculpture, Wine Fridge
Price history
| Date | Event | Price |
|---|---|---|
| 5/26/2026 | Sold | $1,880,000-5.8%$580/sqft |
Source:  CRMLS #SR26039560 Report a problem CRMLS #SR26039560 Report a problem | ||
| 5/11/2026 | Pending sale | $1,995,000$616/sqft |
Source: CRMLS #SR26039560 Report a problem | ||
| 4/27/2026 | Contingent | $1,995,000$616/sqft |
Source: CRMLS #SR26039560 Report a problem | ||
| 4/1/2026 | Price change | $1,995,000-5%$616/sqft |
Source: CRMLS #SR26039560 Report a problem | ||
| 3/5/2026 | Price change | $2,100,000-4.5%$648/sqft |
Source: CRMLS #SR26039560 Report a problem | ||
| 2/23/2026 | Listed for sale | $2,199,000+152.8%$679/sqft |
Source: CRMLS #SR26039560 Report a problem | ||
| 2/9/2011 | Sold | $870,000-3.2%$269/sqft |
Source: Public Record Report a problem | ||
| 9/23/2010 | Listed for sale | $899,000$278/sqft |
Source: Dominion Enterprises #F1000000 Report a problem | ||
Public tax history
| Year | Property taxes | Tax assessment |
|---|---|---|
| 2025 | $3,429 +6.8% | $268,510 +2% |
| 2024 | $3,209 | $263,246 +2% |
| 2023 | $3,209 +2% | $258,085 +2% |
| 2022 | $3,145 +2% | $253,025 +2% |
| 2021 | $3,083 +14.7% | $248,064 +1% |
| 2020 | $2,687 +2.7% | $245,523 +2% |
| 2019 | $2,615 +2.1% | $240,710 +2% |
| 2018 | $2,562 +2.1% | $235,991 +2% |
| 2017 | $2,510 +1% | $231,365 +2% |
| 2016 | $2,484 +1.8% | $226,829 +1.5% |
| 2015 | $2,441 +1.4% | $223,424 +2% |
| 2014 | $2,407 | $219,049 +0.5% |
| 2013 | -- | $218,061 +2% |
| 2012 | -- | $213,786 -69.8% |
| 2011 | -- | $708,223 +0.5% |
| 2009 | -- | $704,603 +4% |
| 2007 | -- | $677,244 +2% |
| 2006 | -- | $663,966 +2% |
| 2005 | -- | $650,948 +3.9% |
| 2003 | -- | $626,492 +9% |
| 2002 | -- | $575,000 +25% |
| 2001 | $4,798 -0.5% | $460,000 |
| 2000 | $4,822 | $460,000 |
Find assessor info on the county website
Neighborhood: 91362
Nearby homes
- $1,470,4003 bd3 ba2.8k sqft488 Twin Oaks Ct, Thousand Oaks, CA 91362Off Market
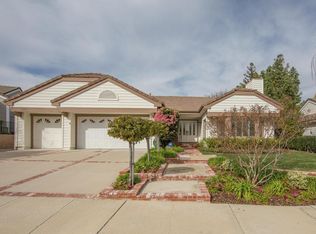
- $1,596,3004 bd3 ba3.2k sqft482 Twin Oaks Ct, Thousand Oaks, CA 91362Off Market
- $1,467,3003 bd3 ba2.8k sqft494 Twin Oaks Ct, Thousand Oaks, CA 91362Off Market
- $1,572,3004 bd2 ba3.3k sqft476 Twin Oaks Ct, Thousand Oaks, CA 91362Off Market
- $1,791,6004 bd3 ba3.2k sqft2282 Ranch View Pl, Thousand Oaks, CA 91362Off Market
- $1,800,0004 bd4 ba3.2k sqft470 Twin Oaks Ct, Thousand Oaks, CA 91362Sold
- $1,756,8004 bd4 ba3.2k sqft2273 Ranch View Pl, Thousand Oaks, CA 91362Off Market
- $1,834,2004 bd4 ba3.7k sqft2291 Ranch View Pl, Thousand Oaks, CA 91362Off Market
Nearby schools
GreatSchools rating
- 3/10Conejo Academy of Leadership and Language ImmersionGrades: K-5Distance: 0.3 mi
- 6/10Colina Middle SchoolGrades: 6-8Distance: 0.6 mi
- 10/10Westlake High SchoolGrades: 9-12Distance: 2 mi
Get a cash offer in 3 minutes
Find out how much your home could sell for in as little as 3 minutes with a no-obligation cash offer.
Estimated market value
$1,872,200
Get a cash offer in 3 minutes
Find out how much your home could sell for in as little as 3 minutes with a no-obligation cash offer.
Estimated market value
$1,872,200
- California
- Ventura County
- Thousand Oaks
- 91362
- 491 Twin Oaks Ct
Nearby cities
Nearby neighborhoods
Nearby zip codes
Other Thousand Oaks Topics
