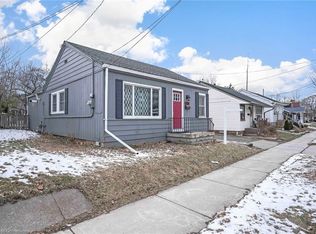
Welcome to 491 Upper Wentworth Street — your turnkey, move-in ready home in Hamilton’s desirable East Mount neighbourhood. Completely renovated from top to bottom, this stunning 1.5-storey property offers 3 bedrooms, 2.5 bathrooms, and an impressive 21’ x 22’ double-car garage, blending modern style with everyday functionality. Every inch of this home has been thoughtfully transformed with quality craftsmanship and attention to detail, offering buyers total peace of mind. Major upgrades include brand-new ESA approved electrical, complete plumbing by licensed plumbers, waterproofing, sump pump, backwater valve, full roof replacement, windows, doors, insulation, framing, drywall, new double-garage doors, and more. Pre-inspection report available. The main floor features a bright open-concept layout, perfect for entertaining or family living, anchored by a sleek, modern kitchen with quartz countertops and ample storage. Main-floor laundry adds everyday convenience. Upstairs, retreat to a spacious primary suite with a beautifully finished ensuite, along with two additional bedrooms and a full bathroom—ideal for kids, guests, or a home office. Outside, the home continues to impress with a fully refreshed exterior, including a new garage roof, new double garage doors, and professionally updated landscaping—boosting curb appeal and functionality. Whether you’re a first-time buyer looking for a worry-free start, a growing family needing space, or a downsizer wanting modern comfort without compromise, this home checks every box. Simply move in and enjoy. Book your showing today and buy with confidence.
Sold for $595,000
C$595,000
491 Upper Wentworth St, Hamilton, ON L9A 4T8
3beds
1,172sqft
Single Family Residence, Residential
Built in 1940
3,920 Square Feet Lot
$-- Zestimate®
C$508/sqft
C$2,638 Estimated rent
Home value
Not available
Estimated sales range
Not available
Not available
Owner options
List your home for rent
C$2,638/mo
Rent Zestimate®
Find your next renter with Zillow Rental Manager. Plus, with online applications, you can quickly screen prospective tenants – for free.
C$2,638/mo
Rent Zestimate®
Refinance and save
C$2,515/mo
Est. payment
Refinancing to a lower rate could help reduce your monthly payments and save thousands over the life of the loan.
C$2,515/mo
Est. payment
Explore your selling options
Work with a Zillow partner agent
Leverage their expertise and Zillow's premium Showcase listings to get your home seen by more buyers.
Get startedList with your own agent
Get your home in front of millions of buyers by listing it on Zillow.
Learn how to do itSell it yourself
Take full control of how buyers see your home on Zillow by listing For Sale by Owner (FSBO).
List your homeWhat's special
Zillow last checked:
Listing updated:
Listed by:
Zayd Hamamiyah, Salesperson,
eXp Realty
Source: ITSO,MLS®#: 40814583Originating MLS®#: Cornerstone Association of REALTORS®
Facts & features
Interior
Bedrooms & bathrooms
- Bedrooms: 3
- Bathrooms: 3
- Full bathrooms: 2
- 1/2 bathrooms: 1
- Main level bathrooms: 1
Other
- Level: Second
Bedroom
- Level: Second
Bedroom
- Level: Second
Bathroom
- Features: 2-Piece
- Level: Main
Bathroom
- Features: 4-Piece
- Level: Second
Other
- Features: 3-Piece, Ensuite
- Level: Second
Dining room
- Level: Main
Foyer
- Level: Main
Kitchen
- Level: Main
Living room
- Level: Main
Mud room
- Features: Laundry
- Level: Main
Heating
- Forced Air, Natural Gas
Cooling
- Central Air
Appliances
- Included: Water Heater, Dishwasher, Hot Water Tank Owned, Range Hood, Refrigerator, Stove
- Laundry: Main Level
Features
- Basement: Full,Unfinished,Sump Pump
- Has fireplace: No
Interior area
- Total structure area: 1,172
- Total interior livable area: 1,172 sqft
- Finished area above ground: 1,172
Property
Parking
- Total spaces: 3
- Parking features: Detached Garage, Boulevard Parking
- Garage spaces: 2
- Uncovered spaces: 1
Features
- Frontage type: East
- Frontage length: 34.04
Lot
- Size: 3,920 Square Feet
- Dimensions: 34.04 x 120.34
- Features: Urban, Rectangular, Dog Park, Hospital, Place of Worship, Public Transit, Schools
Details
- Additional structures: Other
- Parcel number: 170550001
- Zoning: D
Construction
Type & style
- Home type: SingleFamily
- Architectural style: 1.5 Storey
- Property subtype: Single Family Residence, Residential
Materials
- Aluminum Siding, Brick
- Foundation: Concrete Block, Poured Concrete
- Roof: Asphalt Shing
Condition
- 51-99 Years
- New construction: No
- Year built: 1940
Utilities & green energy
- Sewer: Sanitary
- Water: Municipal
Community & HOA
Community
- Security: None
Location
- Region: Hamilton
Financial & listing details
- Price per square foot: C$508/sqft
- Annual tax amount: C$4,092
- Date on market: 3/24/2026
- Inclusions: Dishwasher, Hot Water Tank Owned, Range Hood, Refrigerator, Stove
Price history
| Date | Event | Price |
|---|---|---|
| 5/5/2026 | Sold | C$595,000C$508/sqft |
Source: ITSO #40814583 Report a problem | ||
Public tax history
Tax history is unavailable.
Neighborhood: Eastmount
Nearby homes
- C$---- bd-- ba-- sqft494 Upper Wentworth St, Hamilton, ON L9A4T9Off Market
- C$---- bd-- ba-- sqft505 Queensdale Ave E, Hamilton, ON L8V1K7Off Market
- C$480,0002 bd1 ba885 sqft528 Upper Wentworth St, Hamilton, ON L9A4T9Sold
- C$---- bd-- ba-- sqft189 E 19th St, Hamilton, ON L9A4S4Off Market
- C$2,1003 bd1 ba-- sqft515 Queensdale Ave E, Hamilton, ON L8V1K9For Rent
- C$---- bd-- ba-- sqft219 E 21st St, Hamilton, ON L8V2T6Off Market
- C$---- bd-- ba-- sqft155 E 21st St, Hamilton, ON L8V2T5Off Market
- C$---- bd-- ba-- sqft136 E 21st St, Hamilton, ON L8V2T4Off Market
Nearby schools
GreatSchools rating
No schools nearby
We couldn't find any schools near this home.
- Ontario
- Hamilton Division
- Hamilton
- L9A 4T8
- Eastmount
- 491 Upper Wentworth St
