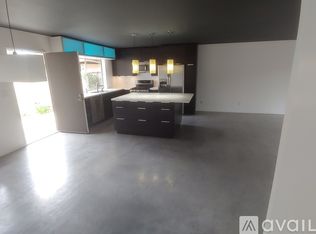
Experience the epitome of comfort and convenience in this immaculate Del Prado residence, embodying everything you've longed for in a home. Nestled on a charming corner lot, this attached single-story family home, boasts 2 bedrooms, 1.5 baths, and an attached 2-car garage.Uniquely positioned with only one shared wall, this residence offers unrivaled privacy and tranquility. Enjoy the luxury of no neighbors across the street, enhancing the serene ambiance of the neighborhood. Step through the inviting gated front courtyard to enter a spacious entryway and dining area, setting the tone for warm hospitality and relaxation.The enclosed kitchen, complete with a dishwasher and a delightful open window overlooking the courtyard, welcomes the morning sunlight, infusing the space with a magical glow. Adjacent to the kitchen, the expansive living room beckons with its airy openness and features an electric fireplace.Transition seamlessly through large sliding glass doors to the beautifully landscaped concrete backyard, offering ample space for outdoor gatherings and leisurely activities. Adjoined to a lush greenbelt.Retreat to the master bedroom which features double closets, complete with an attached master bathroom featuring a shower tub. Down the other side of the hallway the guest bedroom is conveniently located adjacent to the half bath hallway bathroom.Indulge in the array of amenities within the complex, including numerous greenbelts and walkways, tennis and pickleball courts, as well as a refreshing pool with a spa and a baby pool. Residents also have the option to rent the clubhouse for special events. Additional perks include RV and boat storage parking, along with ample guest parking for added convenience. Strategically situated in a central location, this home offers easy access to shopping, parks, outlets, schools, and the 101 freeway. Don't miss the chance to make this exceptional residence your own!
Sold for $615,000
Listed by: RE/MAX Integrity • Desiree Burgess • Contact: 805-712-8151
Bought with: Keller Williams Westlake Village
$615,000
491 Viejo Dr, Camarillo, CA 93010
2beds
1,085sqft
Townhouse
Built in 1976
2,553 Square Feet Lot
$608,900 Zestimate®
$567/sqft
$2,712 Estimated rent
Home value
$608,900
$578,000 - $639,000
$2,712/mo
Zestimate® history
Owner options
List your home for rent
$2,712/mo
Rent Zestimate®
Find your next renter with Zillow Rental Manager. Plus, with online applications, you can quickly screen prospective tenants – for free.
$2,712/mo
Rent Zestimate®
Refinance and save
$4,066/mo
Est. payment
Refinancing to a lower rate could help reduce your monthly payments and save thousands over the life of the loan.
$4,066/mo
Est. payment
Explore your selling options
Work with a Zillow partner agent
Leverage their expertise and Zillow's premium Showcase listings to get your home seen by more buyers.
Get startedList with your own agent
Get your home in front of millions of buyers by listing it on Zillow.
Learn how to do itSell it yourself
Take full control of how buyers see your home on Zillow by listing For Sale by Owner (FSBO).
List your homeWhat's special
Electric fireplaceBaby poolGuest bedroomAmple guest parkingHalf bath hallway bathroomMaster bedroomMaster bathroom
Zillow last checked:
Listing updated:
Listed by:
Desiree Burgess DRE #02156639 805-712-8151,
RE/MAX Integrity
Bought with:
Lynette Van Dyk, DRE #02145759
Keller Williams Westlake Village
Source: CRMLS,MLS#: V1-22720 Originating MLS: California Regional MLS (Ventura & Pasadena-Foothills AORs)
Originating MLS: California Regional MLS (Ventura & Pasadena-Foothills AORs)Facts & features
Interior
Bedrooms & bathrooms
- Bedrooms: 2
- Bathrooms: 2
- Full bathrooms: 1
- 1/2 bathrooms: 1
Rooms
- Room types: Bedroom, Kitchen, Living Room, Primary Bathroom, Primary Bedroom, Dining Room
Primary bedroom
- Features: Main Level Primary
Bedroom
- Features: Bedroom on Main Level
Bedroom
- Features: All Bedrooms Down
Bathroom
- Features: Bathroom Exhaust Fan, Bathtub, Separate Shower, Tub Shower, Vanity
Kitchen
- Features: Tile Counters
Heating
- Forced Air, Natural Gas
Cooling
- Central Air, Electric
Appliances
- Included: Dishwasher, Electric Cooktop, Electric Oven, Electric Range, Free-Standing Range, Gas Water Heater, Range Hood, Water Heater
- Laundry: Washer Hookup, Electric Dryer Hookup, Gas Dryer Hookup, In Garage
Features
- Ceiling Fan(s), Separate/Formal Dining Room, Tile Counters, All Bedrooms Down, Bedroom on Main Level, Main Level Primary
- Flooring: Carpet, Tile
- Doors: Sliding Doors
- Windows: Double Pane Windows
- Has fireplace: Yes
- Fireplace features: Electric, Living Room
- Common walls with other units/homes: 1 Common Wall,End Unit
Interior area
- Total interior livable area: 1,085 sqft
Property
Parking
- Total spaces: 2
- Parking features: Door-Single, Driveway, Garage, Guest, Paved, RV Access/Parking, On Street
- Attached garage spaces: 2
Features
- Levels: One
- Stories: 1
- Patio & porch: Brick, Concrete, Patio
- Has private pool: Yes
- Pool features: Fenced, Heated, In Ground, Association
- Has spa: Yes
- Spa features: Association, Heated, In Ground
- Fencing: Block
- Has view: Yes
- View description: None
Lot
- Size: 2,553 Square Feet
- Features: Back Yard, Corner Lot, Front Yard, Greenbelt, Landscaped, Trees, Yard
Details
- Parcel number: 1650390595
- Special conditions: Trust
Construction
Type & style
- Home type: Townhouse
- Architectural style: Contemporary
- Property subtype: Townhouse
- Attached to another structure: Yes
Materials
- Foundation: Slab
- Roof: Composition
Condition
- New construction: No
- Year built: 1976
Utilities & green energy
- Electric: 220 Volts in Garage
- Sewer: Public Sewer
- Water: Public
Community & HOA
Community
- Features: Street Lights
- Security: Carbon Monoxide Detector(s), Smoke Detector(s)
- Subdivision: Del Prado 1 - 232301
HOA
- Has HOA: Yes
- Amenities included: Clubhouse, Controlled Access, Sport Court, Maintenance Grounds, Meeting Room, Pickleball, Pool, RV Parking, Spa/Hot Tub, Tennis Court(s)
- HOA fee: $200 monthly
- HOA name: Del Prado Townhome Association
- HOA phone: 805-987-8945
Location
- Region: Camarillo
Financial & listing details
- Price per square foot: $567/sqft
- Tax assessed value: $627,300
- Annual tax amount: $6,931
- Date on market: 4/2/2024
- Cumulative days on market: 39 days
- Listing terms: Cash,Cash to New Loan,Conventional
- Exclusions: Ring camera doorbell, Ring camera mounted security camera. Refrigerator is excluded from sale.
- Road surface type: Paved
Price history
| Date | Event | Price |
|---|---|---|
| 6/3/2024 | Sold | $615,000$567/sqft |
Source:  CRMLS #V1-22720 Report a problem CRMLS #V1-22720 Report a problem | ||
| 5/22/2024 | Pending sale | $615,000$567/sqft |
Source: CRMLS #V1-22720 Report a problem | ||
| 5/10/2024 | Contingent | $615,000$567/sqft |
Source: CRMLS #V1-22720 Report a problem | ||
| 5/3/2024 | Listed for sale | $615,000$567/sqft |
Source: CRMLS #V1-22720 Report a problem | ||
| 4/20/2024 | Contingent | $615,000$567/sqft |
Source: CRMLS #V1-22720 Report a problem | ||
| 4/2/2024 | Listed for sale | $615,000+324.1%$567/sqft |
Source: CRMLS #V1-22720 Report a problem | ||
| 10/31/1997 | Sold | $145,000$134/sqft |
Source: Public Record Report a problem | ||
Public tax history
| Year | Property taxes | Tax assessment |
|---|---|---|
| 2025 | $6,931 +757.7% | $627,300 +721.7% |
| 2024 | $808 | $76,343 +2% |
| 2023 | $808 +0.6% | $74,847 +2% |
| 2022 | $803 +3.8% | $73,380 +2% |
| 2021 | $774 +0.5% | $71,942 +1% |
| 2020 | $770 +0.7% | $71,206 +2% |
| 2019 | $765 +2% | $69,811 +2% |
| 2018 | $750 +6.1% | $68,443 +2% |
| 2017 | $707 +2.5% | $67,102 +2% |
| 2016 | $689 +1.2% | $65,788 +1.5% |
| 2015 | $681 +2.4% | $64,801 +2% |
| 2014 | $665 | $63,533 +0.5% |
| 2013 | -- | $63,248 +2% |
| 2012 | -- | $62,009 +2% |
| 2011 | -- | $60,794 +0.5% |
| 2009 | -- | $60,487 +4% |
| 2007 | -- | $58,140 +2% |
| 2006 | -- | $57,001 +2% |
| 2005 | -- | $55,885 +3.9% |
| 2003 | -- | $53,788 +2% |
| 2002 | -- | $52,734 +2% |
| 2001 | $534 +4.9% | $51,701 +2% |
| 2000 | $509 | $50,688 |
Find assessor info on the county website
Neighborhood: 93010
Nearby homes
- $530,5002 bd2 ba1k sqft469 Viejo Dr, Camarillo, CA 93010Off Market
- $404,9692 bd1 ba1k sqft453 Viejo Dr, Camarillo, CA 93010Off Market
- $709,1003 bd2 ba1.4k sqft493 Baja Ct, Camarillo, CA 93010Off Market

- $655,5003 bd2 ba1.2k sqft485 Baja Ct, Camarillo, CA 93010Off Market

- $753,0004 bd2 ba1.8k sqft477 Baja Ct, Camarillo, CA 93010Off Market
- $92,0802 bd1 ba1k sqft431 Viejo Dr, Camarillo, CA 93010Off Market
- $708,1003 bd2 ba1.8k sqft469 Baja Ct, Camarillo, CA 93010Off Market
- $680,0003 bd2 ba1.4k sqft508 Bandera Dr, Camarillo, CA 93010Sold
Nearby schools
GreatSchools rating
- 6/10Pleasant Valley School of Engineering and ArtsGrades: K-8Distance: 1 mi
- 5/10Rio Mesa High SchoolGrades: 9-12Distance: 6.1 mi
- 5/10Monte Vista Middle SchoolGrades: 6-8Distance: 0.6 mi
Get a cash offer in 3 minutes
Find out how much your home could sell for in as little as 3 minutes with a no-obligation cash offer.
Estimated market value
$608,900
Get a cash offer in 3 minutes
Find out how much your home could sell for in as little as 3 minutes with a no-obligation cash offer.
Estimated market value
$608,900
- California
- Ventura County
- Camarillo
- 93010
- 491 Viejo Dr
Nearby cities
Nearby zip codes
Other Camarillo Topics
