Spacious & well-designed 4-bed/3-bath home in Madrona Ridge offering comfort, functionality, & long-term value! Step into a bright 2-story foyer & living room that flow into a defined dining space with classic accent pillars. The main level features durable NuCore waterproof vinyl plank flooring & abundant natural light from numerous windows. The kitchen is equipped with stainless appliances & dark cherry cabinetry, opening directly to the family room for easy connection & conversation. Glass sliders lead to a fully fenced backyard with a brick paver patio & a natural gas grill connection. A first-floor bedroom & full bath provide flexibility for guests or home office use, while the laundry room adds day-to-day convenience. Upstairs, the spacious primary suite includes a full bath with soaking tub, separate shower, dual vanities, two walk-in closets, & a private sitting room or office. A full unfinished basement provides additional space for storage or future planning. Major updates include a new roof in 2025 & a water heater installed in 2018. A 3-car attached garage completes the package, offering added space & convenience.
Closed
$478,723
491 W Butterfield Ln, Round Lake, IL 60073
4beds
3,153sqft
Single Family Residence
Built in 2005
9,147 Square Feet Lot
$511,100 Zestimate®
$152/sqft
$3,539 Estimated rent
Home value
$511,100
$460,000 - $567,000
$3,539/mo
Zestimate® history
Owner options
List your home for rent
$3,539/mo
Rent Zestimate®
Find your next renter with Zillow Rental Manager. Plus, with online applications, you can quickly screen prospective tenants – for free.
$3,539/mo
Rent Zestimate®
Refinance and save
$3,794/mo
Est. payment
Refinancing to a lower rate could help reduce your monthly payments and save thousands over the life of the loan.
$3,794/mo
Est. payment
Explore your selling options
Work with a Zillow partner agent
Leverage their expertise and Zillow's premium Showcase listings to get your home seen by more buyers.
Get startedList with your own agent
Get your home in front of millions of buyers by listing it on Zillow.
Learn how to do itSell it yourself
Take full control of how buyers see your home on Zillow by listing For Sale by Owner (FSBO).
List your homeWhat's special
First-floor bedroomFully fenced backyardPrivate sitting roomAbundant natural lightFamily roomDefined dining spaceLaundry room
Zillow last checked:
Listing updated:
Listed by:
Jim Starwalt, ABR,CRS,CSC,GRI 847-548-2625,
Better Homes and Garden Real Estate Star Homes
Bought with:
Emily Jones
Baird & Warner
Source: MRED as distributed by MLS GRID,MLS#: 12394373
Facts & features
Interior
Bedrooms & bathrooms
- Bedrooms: 4
- Bathrooms: 3
- Full bathrooms: 3
Rooms
- Room types: Office, Recreation Room, Foyer
Primary bedroom
- Features: Flooring (Carpet), Bathroom (Full, Double Sink, Tub & Separate Shwr)
- Level: Second
- Area: 308 Square Feet
- Dimensions: 14X22
Bedroom 2
- Features: Flooring (Carpet)
- Level: Second
- Area: 182 Square Feet
- Dimensions: 13X14
Bedroom 3
- Features: Flooring (Carpet)
- Level: Second
- Area: 169 Square Feet
- Dimensions: 13X13
Bedroom 4
- Features: Flooring (Carpet)
- Level: Main
- Area: 132 Square Feet
- Dimensions: 12X11
Dining room
- Features: Flooring (Vinyl)
- Level: Main
- Area: 132 Square Feet
- Dimensions: 11X12
Family room
- Features: Flooring (Vinyl)
- Level: Main
- Area: 255 Square Feet
- Dimensions: 15X17
Foyer
- Features: Flooring (Vinyl)
- Level: Main
- Area: 36 Square Feet
- Dimensions: 6X6
Kitchen
- Features: Kitchen (Eating Area-Table Space, Pantry-Closet), Flooring (Vinyl)
- Level: Main
- Area: 169 Square Feet
- Dimensions: 13X13
Laundry
- Features: Flooring (Vinyl)
- Level: Main
- Area: 105 Square Feet
- Dimensions: 7X15
Living room
- Features: Flooring (Vinyl)
- Level: Main
- Area: 180 Square Feet
- Dimensions: 15X12
Office
- Features: Flooring (Carpet)
- Level: Second
- Area: 130 Square Feet
- Dimensions: 10X13
Recreation room
- Level: Basement
- Area: 744 Square Feet
- Dimensions: 24X31
Heating
- Natural Gas, Forced Air
Cooling
- Central Air
Appliances
- Included: Range, Microwave, Dishwasher, Refrigerator, Washer, Dryer, Disposal, Stainless Steel Appliance(s), Humidifier, Gas Water Heater
- Laundry: Main Level, In Unit, Sink
Features
- 1st Floor Bedroom, 1st Floor Full Bath, Walk-In Closet(s), Open Floorplan, Separate Dining Room, Pantry
- Flooring: Carpet
- Windows: Screens
- Basement: Unfinished,Egress Window,Rec/Family Area,Full
Interior area
- Total structure area: 0
- Total interior livable area: 3,153 sqft
Property
Parking
- Total spaces: 3
- Parking features: Asphalt, Garage Door Opener, On Site, Garage Owned, Attached, Garage
- Attached garage spaces: 3
- Has uncovered spaces: Yes
Accessibility
- Accessibility features: No Disability Access
Features
- Stories: 2
- Patio & porch: Patio
- Fencing: Fenced,Wood
Lot
- Size: 9,147 Square Feet
- Features: Garden
Details
- Parcel number: 06323030020000
- Special conditions: None
- Other equipment: Ceiling Fan(s), Sump Pump
Construction
Type & style
- Home type: SingleFamily
- Property subtype: Single Family Residence
Materials
- Vinyl Siding, Stone
- Foundation: Concrete Perimeter
- Roof: Asphalt
Condition
- New construction: No
- Year built: 2005
Utilities & green energy
- Sewer: Public Sewer
- Water: Public
Community & HOA
Community
- Features: Park, Curbs, Sidewalks, Street Paved
- Security: Carbon Monoxide Detector(s)
- Subdivision: Madrona Ridge
HOA
- Has HOA: Yes
- Services included: Other
- HOA fee: $90 quarterly
Location
- Region: Round Lake
Financial & listing details
- Price per square foot: $152/sqft
- Tax assessed value: $323,388
- Annual tax amount: $12,032
- Date on market: 7/1/2025
- Listing terms: Conventional
- Ownership: Fee Simple
Price history
| Date | Event | Price |
|---|---|---|
| 8/15/2025 | Sold | $478,723+6.4%$152/sqft |
Source:  MRED as distributed by MLS GRID #12394373 Report a problem MRED as distributed by MLS GRID #12394373 Report a problem | ||
| 7/4/2025 | Contingent | $450,000$143/sqft |
Source: MRED as distributed by MLS GRID #12394373 Report a problem | ||
| 7/1/2025 | Listed for sale | $450,000+24.5%$143/sqft |
Source: MRED as distributed by MLS GRID #12394373 Report a problem | ||
| 7/5/2006 | Sold | $361,500$115/sqft |
Source: Public Record Report a problem | ||
Public tax history
| Year | Property taxes | Tax assessment |
|---|---|---|
| 2024 | $11,888 -1.2% | $134,010 +24.3% |
| 2023 | $12,032 +7.7% | $107,785 +3.5% |
| 2022 | $11,173 +1% | $104,127 +11.5% |
| 2021 | $11,067 -9% | $93,395 -0.1% |
| 2020 | $12,162 +3.3% | $93,451 +4.2% |
| 2019 | $11,778 +1.3% | $89,658 +1.2% |
| 2018 | $11,629 | $88,583 +6.3% |
| 2017 | $11,629 +2.1% | $83,325 +3.7% |
| 2016 | $11,390 +44.7% | $80,378 +9.5% |
| 2015 | $7,873 +1.9% | $73,431 +43.1% |
| 2014 | $7,728 +1% | $51,315 -4.3% |
| 2012 | $7,648 +0.9% | $53,593 -28.7% |
| 2011 | $7,581 -13.1% | $75,119 -31% |
| 2010 | $8,727 -21.4% | $108,811 -5% |
| 2009 | $11,107 +3.1% | $114,538 -0.5% |
| 2008 | $10,771 +96.8% | $115,168 +101.8% |
| 2006 | $5,472 +2691.7% | $57,063 |
| 2005 | $196 | -- |
Find assessor info on the county website
Neighborhood: 60073
Nearby homes
- $465,0004 bd4 ba3.6k sqft479 W Butterfield Ln, Round Lake, IL 60073Sold
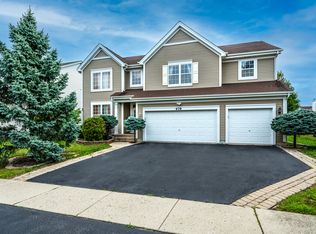
- $461,5004 bd3 ba3.2k sqft503 W Butterfield Ln, Round Lake, IL 60073Off Market

- $493,2004 bd3 ba3k sqft989 S Butterfield Ln, Round Lake, IL 60073Off Market
- $460,0005 bd3 ba3.1k sqft988 S Greywall Dr, Round Lake, IL 60073Off Market

- $460,5004 bd3 ba3.4k sqft467 W Butterfield Ln, Round Lake, IL 60073Off Market
- $471,3004 bd2 ba3.4k sqft999 S Butterfield Ln, Round Lake, IL 60073Off Market
- $523,3004 bd2 ba3.4k sqft998 S Greywall Dr, Round Lake, IL 60073Off Market
- $519,5004 bd4 ba3.7k sqft488 W Butterfield Ln, Round Lake, IL 60073Off Market
Nearby schools
GreatSchools rating
- 8/10Park East SchoolGrades: K-4Distance: 0.1 mi
- 6/10Park West SchoolGrades: 5-8Distance: 0.1 mi
- 9/10Grayslake Central High SchoolGrades: 9-12Distance: 2.9 mi
Schools provided by the listing agent
- Elementary: Park Campus
- Middle: Park Campus
- High: Grayslake Central High School
- District: 46
Source: MRED as distributed by MLS GRID. This data may not be complete. We recommend contacting the local school district to confirm school assignments for this home.
Get a cash offer in 3 minutes
Find out how much your home could sell for in as little as 3 minutes with a no-obligation cash offer.
Estimated market value
$511,100
Get a cash offer in 3 minutes
Find out how much your home could sell for in as little as 3 minutes with a no-obligation cash offer.
Estimated market value
$511,100
- Illinois
- Lake County
- Round Lake
- 60073
- 491 W Butterfield Ln
