Welcome to luxury living in Braintree! This beautifully appointed condo features a chef’s kitchen with high-end finishes, custom cabinetry, and premium appliances. The open-concept layout flows seamlessly into the living area, while the custom California closet with a full bathroom adds incredible convenience and style. Perfectly located for commuters and just minutes to the South Shore Plaza, the T, highways, and all that Braintree has to offer, this condo delivers upscale comfort in an unbeatable location. Ideal for anyone seeking modern living with top-tier amenities and everyday convenience.
Sold for $780,000
$780,000
491 Washington St #1, Braintree, MA 02184
3beds
2,015sqft
Condominium
Built in 1900
-- sqft lot
$829,200 Zestimate®
$387/sqft
$3,934 Estimated rent
Home value
$829,200
$779,000 - $887,000
$3,934/mo
Zestimate® history
Owner options
List your home for rent
$3,934/mo
Rent Zestimate®
Find your next renter with Zillow Rental Manager. Plus, with online applications, you can quickly screen prospective tenants – for free.
$3,934/mo
Rent Zestimate®
Refinance and save
$5,101/mo
Est. payment
Refinancing to a lower rate could help reduce your monthly payments and save thousands over the life of the loan.
$5,101/mo
Est. payment
Explore your selling options
Work with a Zillow partner agent
Leverage their expertise and Zillow's premium Showcase listings to get your home seen by more buyers.
Get startedList with your own agent
Get your home in front of millions of buyers by listing it on Zillow.
Learn how to do itSell it yourself
Take full control of how buyers see your home on Zillow by listing For Sale by Owner (FSBO).
List your homeWhat's special
Open-concept layoutBeautifully appointed condoCustom cabinetryPremium appliances
Zillow last checked:
Listing updated:
Listed by:
Kade Phillips 617-712-5582,
RE/MAX Legacy 508-946-1661
Bought with:
Kade Phillips
RE/MAX Legacy
Source: MLS PIN,MLS#: 73456905
Facts & features
Interior
Bedrooms & bathrooms
- Bedrooms: 3
- Bathrooms: 3
- Full bathrooms: 3
- Main level bedrooms: 2
Primary bedroom
- Features: Ceiling Fan(s), Closet/Cabinets - Custom Built, Flooring - Hardwood, Recessed Lighting
- Level: Main,First
Bedroom 2
- Features: Bathroom - Full, Closet/Cabinets - Custom Built, Flooring - Hardwood, Dressing Room, Recessed Lighting, Remodeled
- Level: Main,First
Bedroom 3
- Features: Closet, Flooring - Stone/Ceramic Tile, Recessed Lighting
- Level: Basement
Bathroom 1
- Features: Bathroom - Full, Bathroom - Tiled With Shower Stall, Countertops - Stone/Granite/Solid
- Level: First
Bathroom 2
- Features: Bathroom - Full, Bathroom - Double Vanity/Sink, Bathroom - Tiled With Shower Stall, Countertops - Stone/Granite/Solid
- Level: First
Bathroom 3
- Features: Bathroom - Full, Bathroom - With Tub & Shower, Countertops - Stone/Granite/Solid, Crown Molding
- Level: Basement
Dining room
- Features: Flooring - Hardwood, Deck - Exterior, Exterior Access, Recessed Lighting, Lighting - Overhead
- Level: Main,First
Family room
- Features: Flooring - Stone/Ceramic Tile, Window(s) - Picture, Exterior Access, Recessed Lighting
- Level: Basement
Kitchen
- Features: Flooring - Hardwood, Countertops - Stone/Granite/Solid, Cabinets - Upgraded, Recessed Lighting, Stainless Steel Appliances
- Level: Main,First
Living room
- Features: Flooring - Hardwood, French Doors, Deck - Exterior, Exterior Access, Open Floorplan, Recessed Lighting, Crown Molding
- Level: Main,First
Heating
- Central, Forced Air, Natural Gas
Cooling
- Central Air
Appliances
- Laundry: First Floor
Features
- Has basement: Yes
- Number of fireplaces: 1
- Common walls with other units/homes: No One Below
Interior area
- Total structure area: 2,015
- Total interior livable area: 2,015 sqft
- Finished area above ground: 2,015
- Finished area below ground: 635
Property
Parking
- Total spaces: 3
- Parking features: Off Street, Deeded, Paved
- Uncovered spaces: 3
Features
- Entry location: Unit Placement(Ground,Partially Below Grade)
- Patio & porch: Deck
- Exterior features: Deck, City View(s), Fenced Yard
- Fencing: Fenced
- Has view: Yes
- View description: City
Details
- Parcel number: 5116745
- Zoning: C
Construction
Type & style
- Home type: Condo
- Property subtype: Condominium
Materials
- Roof: Shingle,Metal
Condition
- Year built: 1900
Utilities & green energy
- Sewer: Public Sewer
- Water: Public
Community & HOA
Community
- Features: Public Transportation, Shopping, Medical Facility, Highway Access, House of Worship, Public School, T-Station
HOA
- Services included: Water, Sewer, Insurance
- HOA fee: $200 monthly
Location
- Region: Braintree
Financial & listing details
- Price per square foot: $387/sqft
- Tax assessed value: $768,600
- Annual tax amount: $7,671
- Date on market: 12/16/2025
Price history
| Date | Event | Price |
|---|---|---|
| 6/29/2026 | Sold | $780,000-13.3%$387/sqft |
Source: MLS PIN #73456905 Report a problem | ||
| 6/5/2026 | Pending sale | $899,999$447/sqft |
Source: MLS PIN #73456905 Report a problem | ||
| 11/21/2025 | Listed for sale | $899,9990%$447/sqft |
Source: MLS PIN #73456905 Report a problem | ||
| 11/15/2025 | Listing removed | $900,000$447/sqft |
Source: MLS PIN #73442162 Report a problem | ||
| 10/29/2025 | Price change | $900,000-2.7%$447/sqft |
Source: MLS PIN #73442162 Report a problem | ||
| 10/10/2025 | Listed for sale | $925,000$459/sqft |
Source: MLS PIN #73442162 Report a problem | ||
Public tax history
| Year | Property taxes | Tax assessment |
|---|---|---|
| 2025 | $7,671 +17.5% | $768,600 +11.6% |
| 2024 | $6,527 +7.1% | $688,500 +10.3% |
| 2023 | $6,092 +2.2% | $624,200 +4.2% |
| 2022 | $5,962 +2.2% | $599,200 +2.2% |
| 2021 | $5,832 | $586,100 |
Find assessor info on the county website
Neighborhood: 02184
Nearby homes
- $666,8004 bd3 ba3.6k sqft491 Washington St, Braintree, MA 02184Off Market
- $705,2002 bd2 ba1.3k sqft491 Washington St #2, Braintree, MA 02184Off Market
- $930,6004 bd3 ba2.6k sqft485-487 Washington St, Braintree, MA 02184Off Market
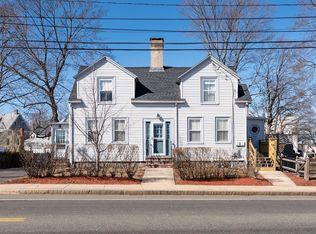
- $--4 bd2 ba9k sqft5 Maple St #1, Braintree, MA 02184Off Market
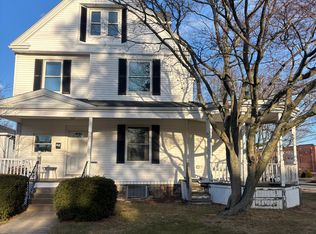
- $1,249,9006 bd4 ba4.1k sqft5 Maple St, Braintree, MA 02184Off Market
- $1,248,8004 bd2 ba2.4k sqft11 Maple St, Braintree, MA 02184Off Market
- $946,3004 bd2 ba2.4k sqft6 May Ave, Braintree, MA 02184Off Market
- $1,286,2009 bd4 ba4.3k sqft17 Maple St, Braintree, MA 02184Off Market
Nearby schools
GreatSchools rating
- 8/10Hollis Elementary SchoolGrades: K-4Distance: 0.1 mi
- 7/10East Middle SchoolGrades: 5-8Distance: 0.8 mi
- 8/10Braintree High SchoolGrades: 9-12Distance: 1.2 mi
Get a cash offer in 3 minutes
Find out how much your home could sell for in as little as 3 minutes with a no-obligation cash offer.
Estimated market value
$829,200
Get a cash offer in 3 minutes
Find out how much your home could sell for in as little as 3 minutes with a no-obligation cash offer.
Estimated market value
$829,200
- Massachusetts
- Norfolk County
- Braintree
- 02184
- 491 Washington St Unit 1
Nearby cities
Nearby zip codes
Other Braintree Topics
