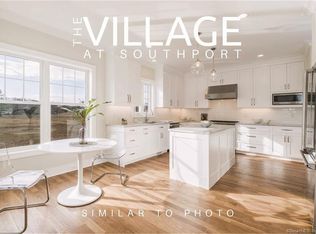
Welcome to refined, like-new construction luxury in the heart of Southport Village. This private enclave is just minutes to the gorgeous beach & harbor, train, library, restaurants & shops, ideally located close to commute & downtown Village living. A lifestyle is what you find, with every high-end amenity, proximity, efficiency and easy, maintenance-free living, yet surrounded by 6-acres of open space and tranquil nature trails. This particular unit was customized from the ground up, with sophisticated, designer-curated finishes throughout. Elevator-ready on all levels. The main living level features a custom kitchen with inset cabinetry, a striking Hale Navy center island, and an abundance of storage, flowing seamlessly into elegant living and dining spaces highlighted by coffered ceilings, detailed focal walls, and oversized windows that flood the home with natural light. Three generously sized bedrooms including a spacious primary suite with a spa-inspired bath and walk-in closet. The finished lower level adds a versatile, apartment-style flexible space complete with a full bath, walk-in closet, and sliding barn doors, offering ideal accommodations for guests, a home office, or additional living area. Note the 2-bay garage and abundance of customized storage on every level. Quality abounds in this more than ready to move in, new energy/feel/vibe, all with location, location, location. Please note, the townhouse was completed in 2019. The ground level features the garage, mudroom, closet space and an apartment-like flexible space including full bath, closets, sliders to rear of property and access to the rear hall/garage. MLS does not have a "ground level" option for description so we it is listed under basement. There is no basement. ***Effective Jan 2026 monthly HOA is $640 and covers the following major and other ancillary expenses: Building/property insurance (not interior unit coverage which is carried by owners), landscaping, irrigation and snow removal maintenance, trash removal (waste and recycling), water and electric for the complex (not the individual units), a capital reserve contribution (portion of the monthly HOA), general property maintenance (e.g. gutter cleaning, gate maintenance and repairs, etc), management company, accounting and tax prep. No current or proposed special assessments. 2025 Town of Fairfield Sewer Use Bill was $421.20. Estimated heating costs - variable based on occupancy. Natural gas line provided by Southern Connecticut Gas which covers gas for heating, hot water, cooking (interior gas stove and exterior gas grill) averages less than $100 a month.
Under contract
Price cut: $60K (7/20)
$1,825,000
491 Westway Road #491, Fairfield, CT 06890
3beds
3,805sqft
Condominium, Townhouse
Built in 2019
-- sqft lot
$-- Zestimate®
$480/sqft
$640/mo HOA
What's special
Private enclaveCoffered ceilingsElevator-ready on all levelsDetailed focal wallsSpacious primary suiteWalk-in closetSliding barn doors
- 106 days |
- 1,003 |
- 57 |
Zillow last checked:
Listing updated:
Listed by:
The Denise Walsh Team,
Denise Walsh (203)650-1583,
William Raveis Real Estate 203-255-6841,
Co-Listing Agent: Jessica Walsh 617-501-5320,
William Raveis Real Estate
Source: Smart MLS,MLS#: 24173387
Facts & features
Interior
Bedrooms & bathrooms
- Bedrooms: 3
- Bathrooms: 4
- Full bathrooms: 3
- 1/2 bathrooms: 1
Rooms
- Room types: Laundry
Primary bedroom
- Features: High Ceilings, Full Bath, Walk-In Closet(s), Hardwood Floor
- Level: Upper
- Area: 246.5 Square Feet
- Dimensions: 17 x 14.5
Bedroom
- Features: High Ceilings, Jack & Jill Bath, Walk-In Closet(s), Hardwood Floor
- Level: Upper
- Area: 175.14 Square Feet
- Dimensions: 12.6 x 13.9
Bedroom
- Features: High Ceilings, Jack & Jill Bath, Walk-In Closet(s), Hardwood Floor
- Level: Upper
- Area: 162.54 Square Feet
- Dimensions: 12.9 x 12.6
Primary bathroom
- Features: Quartz Counters, Double-Sink, Stall Shower
- Level: Upper
- Area: 110.25 Square Feet
- Dimensions: 7.5 x 14.7
Bathroom
- Features: Quartz Counters, Hardwood Floor
- Level: Main
- Area: 42.6 Square Feet
- Dimensions: 7.1 x 6
Dining room
- Features: High Ceilings, Hardwood Floor
- Level: Main
- Area: 208.86 Square Feet
- Dimensions: 11.8 x 17.7
Family room
- Features: High Ceilings, French Doors, Hardwood Floor
- Level: Main
- Area: 115.44 Square Feet
- Dimensions: 11.1 x 10.4
Kitchen
- Features: High Ceilings, Quartz Counters, Kitchen Island, Pantry, Hardwood Floor
- Level: Main
- Area: 309.52 Square Feet
- Dimensions: 14.6 x 21.2
Living room
- Features: High Ceilings, Bookcases, Built-in Features, Gas Log Fireplace
- Level: Main
- Area: 382.5 Square Feet
- Dimensions: 17 x 22.5
Rec play room
- Features: High Ceilings, Built-in Features, Entertainment Center, Full Bath, Walk-In Closet(s), Hardwood Floor
- Level: Lower
- Area: 491.13 Square Feet
- Dimensions: 19.11 x 25.7
Heating
- Forced Air, Natural Gas
Cooling
- Central Air
Appliances
- Included: Oven/Range, Microwave, Range Hood, Refrigerator, Dishwasher, Washer, Dryer, Gas Water Heater, Tankless Water Heater
- Laundry: Upper Level, Mud Room
Features
- Open Floorplan, Entrance Foyer
- Doors: French Doors
- Basement: Full,Storage Space,Finished,Garage Access,Interior Entry,Liveable Space
- Attic: Access Via Hatch
- Number of fireplaces: 1
Interior area
- Total structure area: 3,805
- Total interior livable area: 3,805 sqft
- Finished area above ground: 3,805
Property
Parking
- Total spaces: 4
- Parking features: Attached, Paved, Off Street, Garage Door Opener
- Attached garage spaces: 2
Features
- Stories: 3
- Patio & porch: Porch, Deck, Patio
- Exterior features: Rain Gutters, Lighting, Underground Sprinkler
- Waterfront features: Walk to Water, Beach Access
Lot
- Features: Level, Cul-De-Sac
Details
- Parcel number: 2695332
- Zoning: DRD
Construction
Type & style
- Home type: Condo
- Architectural style: Townhouse
- Property subtype: Condominium, Townhouse
Materials
- Shingle Siding, Cedar
Condition
- New construction: No
- Year built: 2019
Utilities & green energy
- Sewer: Public Sewer
- Water: Public
- Utilities for property: Underground Utilities, Cable Available
Green energy
- Energy efficient items: Insulation, Thermostat, Ridge Vents
Community & HOA
Community
- Features: Gated, Golf, Health Club, Library, Medical Facilities, Public Rec Facilities, Near Public Transport, Shopping/Mall, Tennis Court(s)
- Security: Security System
- Subdivision: Southport
HOA
- Has HOA: Yes
- Amenities included: Management
- Services included: Maintenance Grounds, Trash, Snow Removal, Pest Control, Insurance
- HOA fee: $640 monthly
Location
- Region: Southport
Financial & listing details
- Price per square foot: $480/sqft
- Tax assessed value: $1,233,960
- Annual tax amount: $23,680
- Date on market: 5/7/2026
Estimated market value
Not available
Estimated sales range
Not available
Not available
Price history
| Date | Event | Price |
|---|---|---|
| 8/21/2026 | Pending sale | $1,825,000$480/sqft |
Source:  Smart MLS #24173387 Report a problem Smart MLS #24173387 Report a problem | ||
| 7/20/2026 | Price change | $1,825,000-3.2%$480/sqft |
Source: Smart MLS #24173387 Report a problem | ||
| 5/7/2026 | Listed for sale | $1,885,000$495/sqft |
Source: Smart MLS #24173387 Report a problem | ||
Public tax history
Tax history is unavailable.
Monthly payment
Est. payment
Payment breakdown
Explore the cost of this home by adjusting the details. Changes won't be saved.Climate risks
Neighborhood: Southport
Nearby schools
GreatSchools rating
- 8/10Mill Hill SchoolGrades: K-5Distance: 1 mi
- 8/10Roger Ludlowe Middle SchoolGrades: 6-8Distance: 2 mi
- 9/10Fairfield Ludlowe High SchoolGrades: 9-12Distance: 2 mi
Schools provided by the listing agent
- Elementary: Mill Hill
- Middle: Roger Ludlowe
- High: Fairfield Ludlowe
Source: Smart MLS. This data may not be complete. We recommend contacting the local school district to confirm school assignments for this home.
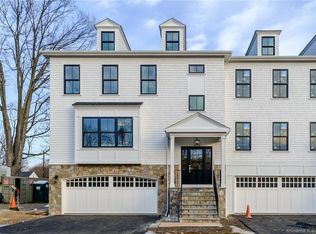
- $2,186,5003 bd4 ba3.5k sqft303 Village At Southport UNIT 303, Southport, CT 06890Off Market
- $2,220,4003 bd4 ba3.5k sqft403 Village At Southport UNIT 403, Southport, CT 06890Off Market
- $2,220,4003 bd4 ba3.5k sqft203 Village At Southport #203, Southport, CT 06890Off Market
- $1,657,8003 bd3 ba2.9k sqft481 Westway Rd, Southport, CT 06890Off Market
- $1,920,8003 bd3 ba2.9k sqft483 Westway Rd, Southport, CT 06890Off Market
- $1,488,620-- bd-- ba11k sqft479 Westway Rd, Southport, CT 06890Off Market
- $2,049,9003 bd4 ba3.5k sqftVillage At Southport #202, Fairfield, CT 06890Off Market
- $1,782,2003 bd3 ba2.9k sqft477 Westway Rd, Southport, CT 06890Off Market
A local agent can set up tours, give advice and negotiate with sellers.
Similar homes
- $1,995,0003 bd4 ba3.3k sqftSouthport Green, Fairfield, CT 06890For Sale

 MLS ID #24195971, Wendy Ryan, Brown Harris Stevens. Smart MLS
 - $1,900,0005 bd6 ba4.1k sqft1964 North Benson Road, Fairfield, CT 06824For Sale
 MLS ID #24199415, Jeffrey Poarch, Poarch Realty. Smart MLS
 - $2,299,0004 bd3 ba3.6k sqft90 Fern Street, Fairfield, CT 06824For Sale
 MLS ID #24188568, Jackie Davis, William Raveis Real Estate. Smart MLS
 - $1,799,0005 bd4 ba4.3k sqft293 Sturges Ridge Road, Wilton, CT 06897For Sale
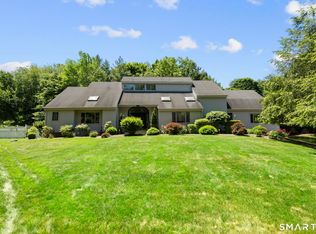 MLS ID #24170083, Lynne Murphy, Berkshire Hathaway NE Prop.. Smart MLS
 - $1,750,0004 bd5 ba4.2k sqft32 Silver Ridge Common, Weston, CT 06883For SaleMLS ID #24181401, Kim Harizman, Compass Connecticut, LLC. Smart MLS
- $1,199,0003 bd4 ba2.5k sqftThorpe Street Crossing, Fairfield, CT 06824For SaleMLS ID #24190213, Antonio Salerno, RE/MAX Heritage. Smart MLS
- $1,690,0004 bd4 ba3.3k sqft2 Tommys Lane, South Salem, NY 10590For Sale
 MLS ID #1035007, Melissa Marcogliese, Listing by: Compass Greater NY, LLC. OneKey® MLS as distributed by MLS GRID
 - $1,900,0005 bd6 ba5.6k sqft39 Powder Horn Hill Road, Wilton, CT 06897For SaleMLS ID #24181977, Ben Howell, Coldwell Banker Realty. Smart MLS
- $1,700,0005 bd4 ba5k sqft23 Norton Road, Easton, CT 06612For SaleMLS ID #24170646, Julie Vanderblue, Higgins Group Real Estate. Smart MLS
- $1,949,0004 bd4 ba4.4k sqft125 Coleman Road, Fairfield, CT 06825New ConstructionMLS ID #24195155, Amanda Foss, Keller Williams Prestige Prop.. Smart MLS
- $1,595,0003 bd4 ba3.6k sqft78 Old Church Lane, Pound Ridge, NY 10576For SaleMLS ID #1008473, Jody Rosen, Listing by: Julia B Fee Sothebys Int. Rlty. OneKey® MLS as distributed by MLS GRID
- $1,250,0004 bd4 ba4.5k sqft28 Drewbarrie Lane, Easton, CT 06612For SaleMLS ID #24182484, Michael Caporizzo, William Pitt Sotheby's Int'l. Smart MLS
- $1,699,0004 bd4 ba3.1k sqftHarold Street, Greenwich, CT 06807For SaleMLS ID #24198540, Ben Howell, Coldwell Banker Realty. Smart MLS
- $999,0003 bd3 ba2.5k sqft49 Newtown Avenue, Norwalk, CT 06851For SaleMLS ID #24197772, Joe Balestriere, William Raveis Real Estate. Smart MLS
- $2,050,0004 bd4 ba4.2k sqft7 Private Road, Huntington, NY 11743For SaleMLS ID #1036800, Linda Lugo CRS CRB CIPS E-PRO SRES, Listing by: Realty Masters North Shore. OneKey® MLS as distributed by MLS GRID
- $1,999,9995 bd5 ba5k sqft41 Cove Road, Huntington, NY 11743For SaleMLS ID #1022285, Michelle Keegan, Listing by: Douglas Elliman Real Estate. OneKey® MLS as distributed by MLS GRID
- $1,495,0004 bd4 ba4.8k sqft1 Sherwood Road, Pound Ridge, NY 10576For SaleMLS ID #1035278, Angela Kessel, Listing by: Houlihan Lawrence Inc.. OneKey® MLS as distributed by MLS GRID
- $1,399,9004 bd3 ba3.7k sqft235 Newtown Turnpike, Weston, CT 06883For SaleMLS ID #24189016, Frank Fonteyn, Prestige Realty Group. Smart MLS
- $1,695,0005 bd6 ba4.9k sqft(Undisclosed Address), South Salem, NY 10590For SaleMLS ID #1020960, Danielle Raguzin, Listing by: Re-Max Experience. OneKey® MLS as distributed by MLS GRID
- $1,688,0004 bd4 ba3k sqft597 Pulaski Road, Fort Salonga, NY 11768New ConstructionMLS ID #1014834, Rachel King, Listing by: Serhant LLC. OneKey® MLS as distributed by MLS GRID
