Skip main navigation
Off market
  • $465,200

    491 Wilshyre Way, Harleysville, PA 19438

    3beds
    1,726sqft
    Townhouse
    Built in 2002
    6,969 Square Feet Lot
    $465,200 Zestimate®
    $270/sqft
    $2,707 Estimated rent

    Home value

    $465,200

    $442,000 - $488,000

    $2,707/mo

    Zestimate® history
    Loading
    Loading...

    Owner options

    List your home for rent

    $2,707/mo

    Rent Zestimate®

    Find your next renter with Zillow Rental Manager. Plus, with online applications, you can quickly screen prospective tenants – for free.

    Learn more

    $2,707/mo

    Rent Zestimate®

    Refinance and save

    $3,153/mo

    Est. payment

    Refinancing to a lower rate could help reduce your monthly payments and save thousands over the life of the loan.

    See today's rates

    $3,153/mo

    Est. payment

    Explore your selling options

    Work with a Zillow partner agent

    Leverage their expertise and Zillow's premium Showcase listings to get your home seen by more buyers.

    Get started

    List with your own agent

    Get your home in front of millions of buyers by listing it on Zillow.

    Learn how to do it

    Sell it yourself

    Take full control of how buyers see your home on Zillow by listing For Sale by Owner (FSBO).

    List your home

    What's special

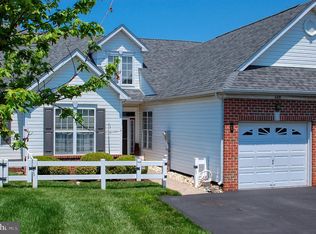
    This meticulously maintained end unit is located on a premium lot in the much sought after community of Wilshyre Village. The sun filled living room presents cathedral ceilings, hardwood flooring, chair rail and access to the private covered porch. This is the perfect spot to relax and enjoy your morning coffee. The open floor plan makes it easy to get around with plenty of room to spread out. The dining room includes hardwood flooring with chair rail and crown molding. The tastefully updated eat in kitchen has Corian countertops, ceramic tile backsplash and a breakfast nook. Off the kitchen is the conveniently located laundry room leading out to the two car garage. The primary bedroom is on the first floor featuring a cathedral ceiling, two closets (one of which is a walk in) and a full bathroom with Jacuzzi tub and separate shower. Completing the first floor is the second bedroom located down the hall and conveniently located next to the second full bathroom. This room is currently being used as a home office and secondary tv room. The third bedroom is located on the second floor and has many possibilities such as a den/study, hobby/craft room, grand kids play room or whatever your needs may be. Completing the second floor is the extra storage room, because you can never have too much storage. Wilshyre Village provides walking paths and is located near shopping, restaurants and the senior center. This home has a lot to offer. Come take a look for yourself. You will be glad you did!!

    This property is not currently displayed as for sale or rent on Zillow. This may be different from what's on other websites or public sources.

    Facts & features

    Interior

    Bedrooms & bathrooms
    • Bedrooms: 3
    • Bathrooms: 2
    • Full bathrooms: 2
    Heating
    • Other
    Cooling
    • Central
    Features
    • Has fireplace: No
    Interior area
    • Total interior livable area: 1,726 sqft

    Property

    Parking
    • Parking features: Garage - Attached
    Features
    • Exterior features: Other
    Lot
    • Size: 6,969 Square Feet
    Details
    • Parcel number: 500004586206

    Construction

    Type & style
    • Home type: Townhouse
    Condition
    • Year built: 2002

    Community & HOA

    HOA
    • Has HOA: Yes
    • HOA fee: $124 monthly
    Location
    • Region: Harleysville

    Financial & listing details

    • Price per square foot: $270/sqft
    • Tax assessed value: $160,600
    • Annual tax amount: $6,871

    Price history

    DateEventPrice
    4/28/2023Listing removed--
    Source: Bright MLS #PAMC685128 Report a problem
    5/20/2021Sold$340,000+4.6%$197/sqft
    Source: Public Record Report a problem
    3/14/2021Pending sale$325,000$188/sqft
    Source: Bright MLS #PAMC685128 Report a problem
    3/10/2021Listed for sale$325,000+6.6%$188/sqft
    Source: Bright MLS #PAMC685128 Report a problem
    12/4/2007Sold$305,000+37.6%$177/sqft
    Source: Public Record Report a problem
    11/21/2002Sold$221,660$128/sqft
    Source: Public Record Report a problem

    Public tax history

    YearProperty taxesTax assessment
    2025$6,871 +6.1%$160,600
    2024$6,474 $160,600
    2023$6,474 +7.3%$160,600
    2022$6,036 +1.5%$160,600
    2021$5,947 +1.2%$160,600
    2020$5,877 +1.2%$160,600
    2019$5,808 +2%$160,600
    2018$5,696 +1.5%$160,600
    2017$5,610 +0.4%$160,600
    2016$5,589 +1.5%$160,600
    2015$5,508 +0.8%$160,600
    2014$5,463 +1%$160,600
    2013$5,409 +2.5%$160,600
    2012$5,278 +6.2%$160,600
    2011$4,970 +4%$160,600
    2010$4,781 +2.4%$160,600
    2009$4,670 +0.2%$160,600
    2008$4,662 +3.1%--
    2007$4,520 +3.5%--
    2006$4,369 +5.1%--
    2005$4,157 +6.2%--
    2004$3,913 +7.3%--
    2003$3,647 --
    2002-- --
    Find assessor info on the county website

    Neighborhood: 19438

    Nearby schools

    GreatSchools rating
    Get a cash offer in 3 minutes
    Find out how much your home could sell for in as little as 3 minutes with a no-obligation cash offer.
    Estimated market value
    $465,200
    Get a cash offer in 3 minutes
    Find out how much your home could sell for in as little as 3 minutes with a no-obligation cash offer.
    Estimated market value
    $465,200