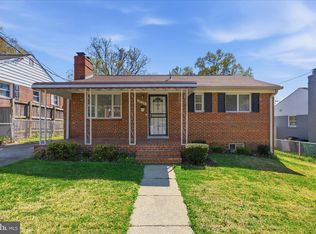
Welcome to 4910 66th Ave, this delightful single-family home offers a perfect blend of comfort and functionality. With 4 spacious bedrooms and 2 full bathrooms. This move-in-ready home has been thoughtfully refreshed throughout, featuring a new roof, beautifully renovated kitchen, remodeled bathrooms, new flooring, and fresh interior paint. The traditional floor plan invites you to create lasting memories. The galley kitchen, equipped with essential appliances including an electric oven/range and refrigerator, is ideal for culinary adventures. The property features a convenient layout with additional living space in the basement. Outside, a well-maintained shed provides extra storage, while the attached garage, private driveway and off-street parking ensure ease of access. The 0.19-acre lot offers ample space for outdoor activities. Located near local parks, shopping, and dining, this home is a true gem in a vibrant community. Experience the comfort and convenience of Woodlawn Heights-your new sanctuary awaits!
For sale
Price cut: $5K (8/30)
$455,000
4910 66th Ave, Hyattsville, MD 20784
4beds
870sqft
Single Family Residence
Built in 1956
8,255 Square Feet Lot
$452,700 Zestimate®
$523/sqft
$-- HOA
What's special
- 8 days
- 174
- 15
Zillow last checked:
Listing updated:
Listed by:
Anny Abreo 571-888-1812,
EXP Realty, LLC 8888607369
Source: Bright MLS,MLS#: MDPG2217454
Facts & features
Interior
Bedrooms & bathrooms
- Bedrooms: 4
- Bathrooms: 2
- Full bathrooms: 2
- Main level bathrooms: 1
- Main level bedrooms: 3
Basement
- Area: 858
Heating
- Hot Water, Radiator, Natural Gas
Cooling
- Central Air, Electric
Appliances
- Included: Dryer, Exhaust Fan, Oven/Range - Electric, Refrigerator, Gas Water Heater
- Laundry: Washer/Dryer Hookups Only
Features
- Breakfast Area, Entry Level Bedroom, Floor Plan - Traditional, Kitchen - Galley
- Basement: Other
- Has fireplace: No
Interior area
- Total structure area: 1,728
- Total interior livable area: 870 sqft
- Finished area above ground: 870
- Finished area below ground: 0
Property
Parking
- Total spaces: 1
- Parking features: Garage Faces Front, Attached, Off Street, On Street
- Attached garage spaces: 1
- Has uncovered spaces: Yes
Accessibility
- Accessibility features: None
Features
- Levels: Two
- Stories: 2
- Pool features: None
Lot
- Size: 8,255 Square Feet
Details
- Additional structures: Above Grade, Below Grade
- Parcel number: 17020111005
- Zoning: RSF65
- Special conditions: Standard
Construction
Type & style
- Home type: SingleFamily
- Architectural style: Raised Ranch/Rambler
- Property subtype: Single Family Residence
Materials
- Brick
- Foundation: Other
Condition
- New construction: No
- Year built: 1956
Utilities & green energy
- Sewer: Public Sewer
- Water: Public
Community & HOA
Community
- Subdivision: Woodlawn Heights
HOA
- Has HOA: No
Location
- Region: Hyattsville
Financial & listing details
- Price per square foot: $523/sqft
- Tax assessed value: $324,100
- Annual tax amount: $4,515
- Date on market: 8/30/2026
- Listing agreement: Exclusive Right To Sell
- Listing terms: Cash,Conventional,FHA,VA Loan
- Ownership: Fee Simple
Estimated market value
$452,700
$430,000 - $475,000
$2,843/mo
Price history
| Date | Event | Price |
|---|---|---|
| 9/7/2026 | Listed for rent | $3,000$3/sqft |
Source: eXp Realty #MDPG2217460 Report a problem | ||
| 9/7/2026 | Listing removed | $3,000$3/sqft |
Source: Bright MLS #MDPG2217460 Report a problem | ||
| 9/4/2026 | Price change | $3,000-6.3%$3/sqft |
Source: Bright MLS #MDPG2217460 Report a problem | ||
| 8/30/2026 | Listed for rent | $3,200$4/sqft |
Source: Bright MLS #MDPG2217460 Report a problem | ||
| 8/30/2026 | Price change | $455,000-1.1%$523/sqft |
Source:  Bright MLS #MDPG2217454 Report a problem Bright MLS #MDPG2217454 Report a problem | ||
| 8/12/2026 | Listed for sale | $460,000+67.3%$529/sqft |
Source: Bright MLS #MDPG2214522 Report a problem | ||
| 6/2/2026 | Sold | $275,000+10%$316/sqft |
Source: Public Record Report a problem | ||
| 6/21/2024 | Sold | $250,000+56.3%$287/sqft |
Source: Public Record Report a problem | ||
| 8/6/2010 | Sold | $160,000-19.6%$184/sqft |
Source: Public Record Report a problem | ||
| 1/5/2010 | Listing removed | $199,000$229/sqft |
Source: Llewellyn, Realtors #PG7144344 Report a problem | ||
| 11/7/2009 | Listed for sale | $199,000$229/sqft |
Source: Llewellyn, Realtors #PG7144344 Report a problem | ||
Public tax history
| Year | Property taxes | Tax assessment |
|---|---|---|
| 2025 | $4,916 +55.8% | $303,900 +7.1% |
| 2024 | $3,155 +7.7% | $283,700 +7.7% |
| 2023 | $2,930 | $263,500 |
| 2022 | $2,930 +9.6% | $263,500 +9.6% |
| 2021 | $2,673 +5.1% | $240,367 +5.1% |
| 2020 | $2,544 -11% | $228,800 +18.9% |
| 2019 | $2,860 | $192,467 |
| 2018 | $2,860 +10.4% | $192,467 +10.4% |
| 2017 | $2,590 -26.8% | $174,300 +7.3% |
| 2016 | $3,539 | $162,500 +7.8% |
| 2015 | $3,539 | $150,700 +8.5% |
| 2014 | $3,539 | $138,900 |
| 2013 | -- | $138,900 |
| 2012 | -- | $138,900 -37.7% |
| 2011 | -- | $223,050 |
| 2010 | -- | $223,050 |
| 2009 | -- | $223,050 -11.7% |
| 2008 | -- | $252,660 +20% |
| 2007 | -- | $210,480 +25.1% |
| 2006 | -- | $168,300 +33.4% |
| 2005 | -- | $126,120 +6.5% |
| 2004 | -- | $118,370 |
| 2003 | -- | $118,370 +15.1% |
| 2002 | -- | $102,870 |
| 2001 | -- | $102,870 |
Find assessor info on the county website
Monthly payment
Est. payment
Payment breakdown
Explore the cost of this home by adjusting the details. Changes won't be saved.Climate risks
Neighborhood: 20784
Nearby schools
Schools provided by the listing agent
- District: Prince George's County Public Schools
Source: Bright MLS. This data may not be complete. We recommend contacting the local school district to confirm school assignments for this home.

Similar homes
- $455,0005 bd2 ba1k sqft6806 Beacon Pl, Riverdale, MD 20737For Sale

 MLS ID #MDPG2211458, Hector Velasquez, Capitol Real Estate. Bright MLS
 - $465,0004 bd2 ba1.1k sqft3900 73rd Ave, Hyattsville, MD 20784For Sale
 MLS ID #MDPG2205154, Khaneisha Pagan, KW Metro Center. Bright MLS
 - $400,0003 bd2 ba884 sqft6929 Decatur Pl, Hyattsville, MD 20784For Sale
 MLS ID #MDPG2198450, Raymond Marshall, Samson Properties. Bright MLS
 - $459,0005 bd2 ba988 sqft6203 Seminole St, College Park, MD 20740For Sale
 MLS ID #MDPG2217302, Bei Liu, Evergreen Properties. Bright MLS
 - $450,0003 bd1 ba1k sqft2842 30th St NE, Washington, DC 20018For SaleMLS ID #DCDC2280018, JR Ruzic, Keller Williams Realty. Bright MLS
- $469,0003 bd2 ba1.2k sqft5202 Kenesaw St, College Park, MD 20740For SaleMLS ID #MDPG2214914, Pamela Thompson, EXIT Realty Center. Bright MLS
- $499,9954 bd3 ba1.2k sqft5122 Navahoe St, College Park, MD 20740For SaleMLS ID #MDPG2210258, IRMA RODRIGUEZ, LPT Realty, LLC. Bright MLS
- $424,9004 bd2 ba960 sqft7408 Mason St, District Heights, MD 20747For SaleMLS ID #MDPG2207034, Danilo Antezana, EXP Realty, LLC. Bright MLS
- $420,0006 bd3 ba1.1k sqft4004 Lawrence St, Brentwood, MD 20722For SaleMLS ID #MDPG2216918, Lening Rivera, Douglas Realty, LLC. Bright MLS
- $395,0003 bd2 ba1k sqft718 Ridge Rd SE, Washington, DC 20019For SaleMLS ID #DCDC2272546, Kevin Bullock, Corcoran McEnearney. Bright MLS
- $400,0004 bd1 ba1.1k sqft9216 51st Ave, College Park, MD 20740For SaleMLS ID #MDPG2213578, Beatriz Chevez, RE/MAX Excellence Realty. Bright MLS
- $445,0003 bd3 ba1.2k sqft8020 Tiffany Ln, Lanham, MD 20706For SaleMLS ID #MDPG2161914, Yvonne Thomas, Samson Properties. Bright MLS
- $489,9906 bd2 ba972 sqft2416 Griffen St, Hyattsville, MD 20783For SaleMLS ID #MDPG2207684, Ricardo Rozada, Samson Properties. Bright MLS
- $399,9005 bd3 ba871 sqft1209 Chapel Oaks Dr, Capitol Heights, MD 20743For SaleMLS ID #MDPG2214066, Eduardo Martinez Daboud, Homeview Real Estate. Bright MLS
- $418,0005 bd2 ba858 sqft517 68th St, Capitol Heights, MD 20743For SaleMLS ID #MDPG2213686, Jon Taylor, Hyatt & Company Real Estate, LLC. Bright MLS
- $425,0003 bd2 ba1k sqft3500 Manis Rd, Clinton, MD 20735For SaleMLS ID #MDPG2216666, Kimberlee Randall, EXP Realty, LLC. Bright MLS
- $410,0003 bd2 ba1.2k sqft852 50th Pl NE, Washington, DC 20019For SaleMLS ID #DCDC2277580, Diego Rojas, Royal Oak Realty LLC. Bright MLS
- $390,0003 bd2 ba1.1k sqft844 50th Pl NE, Washington, DC 20019For SaleMLS ID #DCDC2277846, Jonathan Eng, Century 21 Redwood Realty. Bright MLS
- $405,0004 bd2 ba1.2k sqft8317 Schultz Rd, Clinton, MD 20735For SaleMLS ID #MDPG2212886, Michael Mejia, Compass. Bright MLS
- $539,9005 bd3 ba1.1k sqft6612 Seward Rd, Bowie, MD 20720For SaleMLS ID #MDPG2216828, Gabriela Vasco, Realty Advantage of Maryland LLC. Bright MLS
